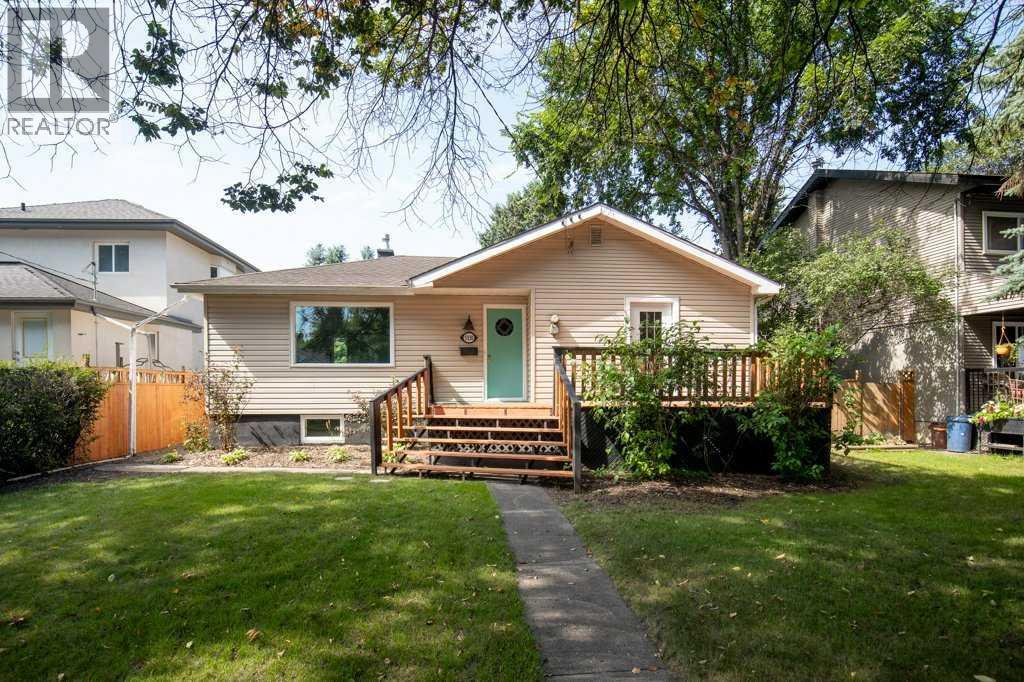
For Sale
5330 42A Avenue
Red Deer, Alberta T4N3A6
$349,900
3 Beds · 2 Baths · 3 Parking · Single Family
Updated 2026-09-23 21:56:17+00
Status
For Sale
Bedrooms
3
Bathrooms
2
Interior Size
984 sqft
Parking
3
MLS®
A2338616
Property Overview
Charming Woodlea bungalow in a desirable, established neighborhood. Private west-facing backyard with excellent outdoor living space. Gorgeous front and rear decks for relaxing or entertaining. Newer fully fenced backyard offering privacy and security. Main floor living room features laminate flooring with original hardwood underneath. Brand new kitchen appliances included. Fresh updates include new basement carpet and new paint throughout approximately 70% of the home. Character-filled home with a warm, inviting feel and standout yard appeal. (id:67197)
Key Facts
- Price
- $349,900
- Property Type
- Single Family
- Transaction Type
- For sale
- Bedrooms
- 3
- Bathrooms
- 2
- Parking
- 3
- MLS® Number
- A2338616
- Interior Size
- 984 sqft
- Year Built
- 1951
- Ownership Type
- Freehold
Location
5330 42A Avenue, Red Deer, Alberta T4N3A6
Open MapRooms
| Room | Level | Dimensions |
|---|---|---|
| 3pc Bathroom | Basement | 8.42 Ft x 4.50 Ft |
| Bedroom | Basement | 22.00 Ft x 11.42 Ft |
| Laundry room | Basement | 11.08 Ft x 10.25 Ft |
| Recreational, Games room | Basement | 14.33 Ft x 19.08 Ft |
| Storage | Basement | 6.83 Ft x 4.08 Ft |
| Furnace | Basement | 11.17 Ft x 13.08 Ft |
| 4pc Bathroom | Main level | 6.33 Ft x 7.92 Ft |
| Bedroom | Main level | 8.25 Ft x 11.33 Ft |
| Dining room | Main level | 8.92 Ft x 8.75 Ft |
| Kitchen | Main level | 8.92 Ft x 9.50 Ft |
| Living room | Main level | 14.00 Ft x 28.42 Ft |
| Primary Bedroom | Main level | 10.50 Ft x 11.67 Ft |
Building Details
- Building Type
- House
- Architectural Style
- Bungalow
- Construction Style
- Detached
- Bedrooms Above Grade
- 2
- Bedrooms Below Grade
- 1
- Bathrooms
- 2
- Basement
- Full (Finished)
- Basement Development
- Finished
- Cooling
- None
- Exterior Finish
- Concrete, Vinyl siding
- Fireplace
- No
- Foundation
- Poured Concrete
- Heating Fuel
- Natural gas
- Heating
- Forced air
- Interior Size
- 984 sqft
- Stories
- 1
- Year Built
- 1951
Land Details
- Size Total
- 6721 sqft|4,051 - 7,250 sqft
- Size Frontage
- 15.85 m
- Size Depth
- 39.62 m
- Acreage
- No
- Landscape Features
- Landscaped
- Amenities Nearby
- Park, Playground, Schools, Shopping
Property Features
- See remarks
- Back lane
- Park
- Playground
- Schools
- Shopping
- Deck
Ownership Information
- Ownership Type
- Freehold
Parking & Utilities
Parking
- Parking - 1 space
Agent / Brokerage Contact
Listing Representation
Realty Executives Alberta Elite
View REALTOR.ca sourceListing Agent
Cindy Price
Broker
Tamara Janzen
Associate Broker
Listing Office
Realty Executives Alberta Elite
Book a Showing
Send a note from this page and we will reply about this property.