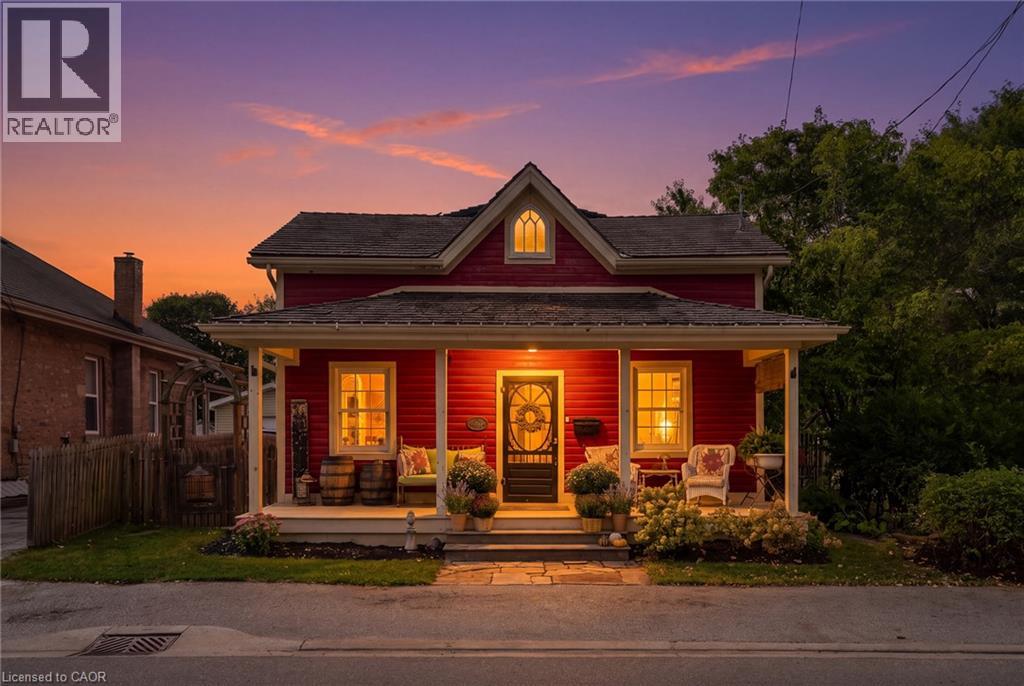
For Sale
532 MAIN Street
Glen Williams, Ontario L7G3S8
$1,249,900
3 Beds · 4 Parking · Single Family
Updated 2026-09-15 14:29:10+00
Status
For Sale
Bedrooms
3
Interior Size
1786 sqft
Parking
4
MLS®
40862847
Property Overview
Welcome To 532 Main Street, A Storybook Century Home Showcasing True Pride Of Ownership In The Sought-After Hamlet Of Glen Williams. Thoughtfully Restored And Designed To Honour Its Heritage, This Charming 2-Storey Detached Home Offers 3 Bedrooms And 2 Bathrooms. Blending Timeless Character With Beautifully Curated Finishes Throughout. A Covered Front Porch Sets The Tone Before Stepping Inside To A Welcoming Living Room And Den. The Beautifully Designed Kitchen Features Granite Countertops, Custom Cabinetry And High-End Built-In Appliances, With A Convenient Laundry Nook Nearby. A Sun-Filled Dining Room Surrounded By Windows Overlooks The Serene Backyard, Mature Trees And Landscaped Gardens, While A Charming 3-Piece Bathroom With Clawfoot Tub Completes The Main Level. Upstairs, Two Well-Appointed Bedrooms Join The Inviting Primary Suite, Offering Ample Storage, A Walk-In Closet, 3-Piece Semi-Ensuite And Walkout To A Private Deck Overlooking The Picturesque Backyard. Outside, Enjoy A Detached 1-Car Garage, Two Tandem Front Parking Spaces And An Additional Rear Parking Pad Accessible From The Laneway. Just Steps From The Heart Of The Glen, Enjoy The Credit River, Williams Mill Creative Arts Studios, Local Restaurants And Cafés, Parks, Trails And The Bruce Trail, With Schools, Everyday Amenities And Major Commuter Routes Within Easy Reach. A Rare Opportunity To Experience The Character, Beauty And Community Spirit That Make Glen Williams So Special. (id:67197)
Key Facts
- Price
- $1,249,900
- Property Type
- Single Family
- Transaction Type
- For sale
- Bedrooms
- 3
- Parking
- 4
- MLS® Number
- 40862847
- Interior Size
- 1786 sqft
- Ownership Type
- Freehold
Location
532 MAIN Street, Glen Williams, Ontario L7G3S8
Open MapRooms
| Room | Level | Dimensions |
|---|---|---|
| Bedroom | Second level | 7'9'' x 17'0'' |
| Bedroom | Second level | 8'2'' x 17'0'' |
| Primary Bedroom | Second level | 12'8'' x 11'6'' |
| Dining room | Main level | 13'4'' x 9'7'' |
| Kitchen | Main level | 15'1'' x 15'7'' |
| Den | Main level | 7'3'' x 17'1'' |
| Living room | Main level | 15'7'' x 17'1'' |
Building Details
- Building Type
- House
- Architectural Style
- Other
- Construction Style
- Detached
- Bedrooms Above Grade
- 3
- Bedrooms Below Grade
- 0
- Bathrooms
- 0
- Basement
- Crawl space (Unfinished)
- Basement Development
- Unfinished
- Cooling
- Central air conditioning
- Exterior Finish
- Wood
- Fireplace
- Yes
- Fireplaces
- 1
- Heating Fuel
- Natural gas
- Heating
- Forced air
- Interior Size
- 1786 sqft
- Stories
- 2
- Water
- Municipal water
Land Details
- Size Total
- 0.18 ac|under 1/2 acre
- Size Frontage
- 59 ft
- Size Depth
- 134 ft
- Acreage
- No
- Sewer
- Septic System
- Amenities Nearby
- Golf Nearby, Hospital, Park, Place of Worship, Playground, Schools, Shopping
Property Features
- Golf Nearby
- Hospital
- Park
- Place of Worship
- Playground
- Schools
- Shopping
- Porch
Ownership Information
- Ownership Type
- Freehold
Agent / Brokerage Contact
Listing Representation
REVEL Realty Inc
View REALTOR.ca sourceListing Agent
Jeff Ham
Salesperson
Christy Lee D Oliveira
Broker Manager
Listing Office
REVEL Realty Inc
Book a Showing
Send a note from this page and we will reply about this property.