For Sale
5316 Nicholson AVENUE
Regina, Saskatchewan S4V4B6
$495,000
3 Beds · 3 Baths · Single Family
Updated 2026-09-17 04:49:56+00
Status
For Sale
Bedrooms
3
Bathrooms
3
Interior Size
1523 sqft
MLS®
SK048047
Property Overview
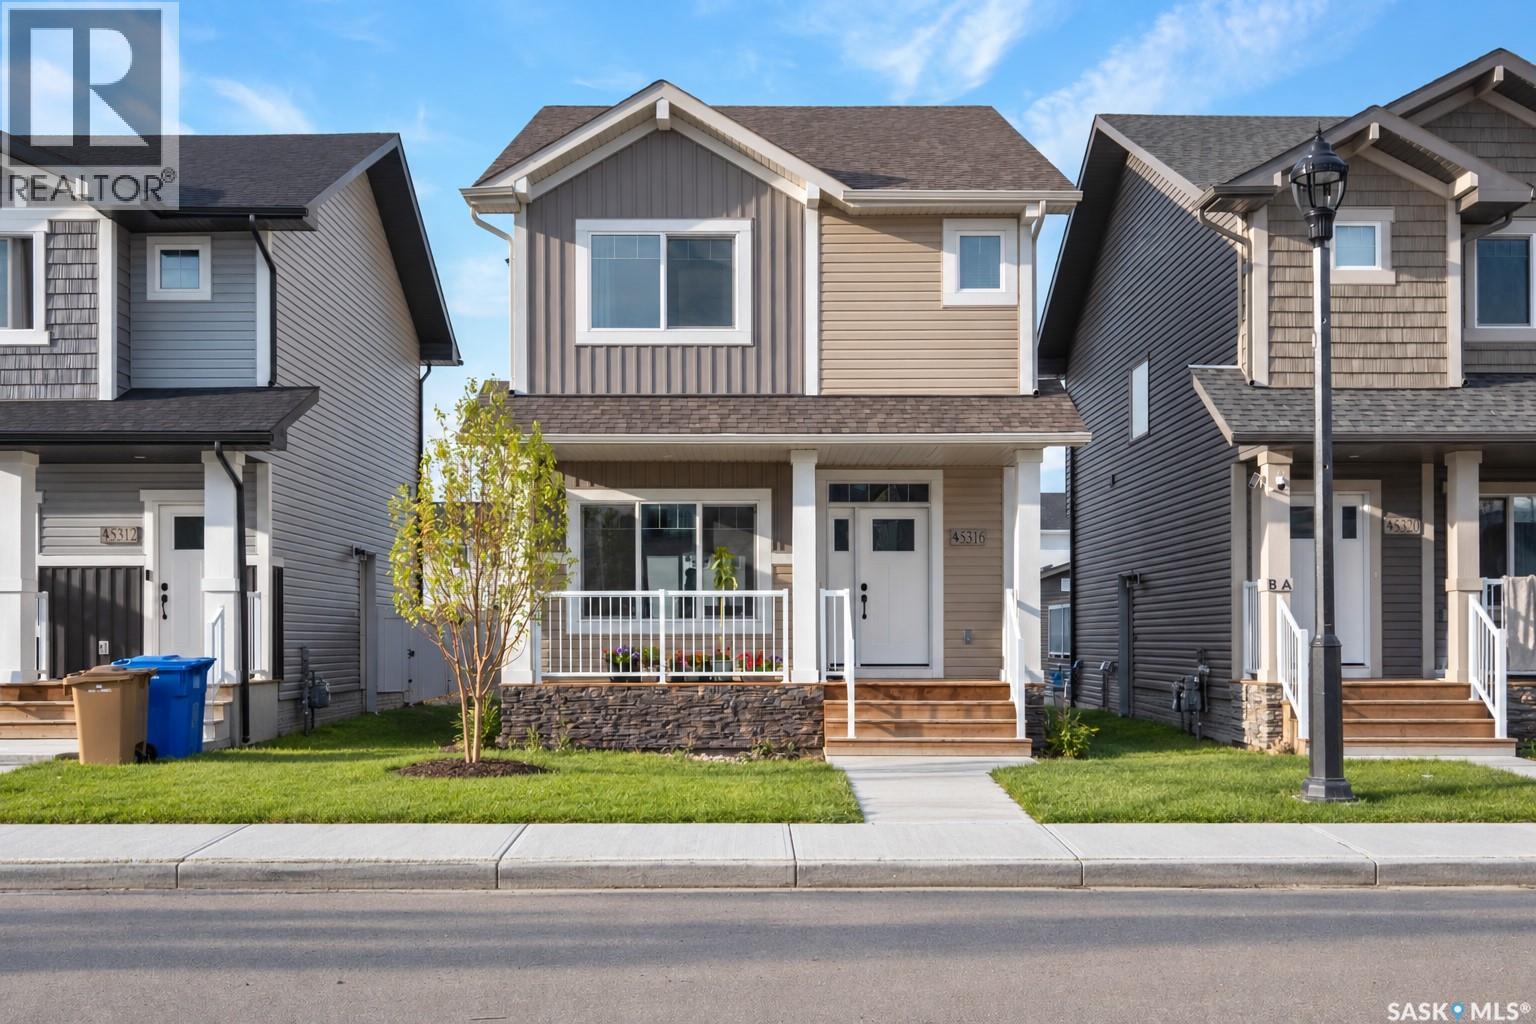
Welcome to 5316 Nicholson Ave, a beautifully maintained home in Eastbrook! This 1,523 sq. ft. single-family laned home is conveniently located near shopping, restaurants, an elementary school, walking paths, and parks. The main floor is designed perfectly for entertaining, with a spacious front entry leading into a bright, open-concept layout. The large living room features a beautiful stack-stone feature wall with an electric fireplace, creating a warm and contemporary feel. The kitchen offers a center island/eating bar, pantry, and quartz countertops, along with an extra-large dining area ideal for family meals. A convenient 2-piece bath is located off the spacious rear foyer, complete with a practical locker-style area for coats and storage. The second level features a spacious primary bedroom with a walk-in closet and ensuite, a fantastic bonus room, two additional bedrooms, a full bathroom, and a convenient laundry room. The basement is unfinished with a separate side entrance and offers the potential to develop two additional bedrooms, subject to the buyer's plans and city's applicable requirements. This home features a superior foundation with a 4" rebar-reinforced slab built on piles. A 22' x 20' rebar-reinforced rear pad is ready for a future garage. Front landscaping, front walkway, and underground sprinklers (front only) are included. Don't miss this fantastic opportunity! Contact your real estate agent today to arrange a viewingâthis home won't last long! (id:67197)
Key Facts
- Price
- $495,000
- Property Type
- Single Family
- Transaction Type
- For sale
- Bedrooms
- 3
- Bathrooms
- 3
- MLS® Number
- SK048047
- Interior Size
- 1523 sqft
- Year Built
- 2024
- Ownership Type
- Freehold
Location
5316 Nicholson AVENUE, Regina, Saskatchewan S4V4B6
Open MapRooms
| Room | Level | Dimensions |
|---|---|---|
| Primary Bedroom | Second level | 11' x 10' 6" |
| 3pc Ensuite bath | Second level | Measurements not available |
| Bedroom | Second level | 11' 8" x 9' 4" |
| Bedroom | Second level | 9' 5" x 9' 4" |
| Bonus Room | Second level | 12' x 11' |
| 4pc Bathroom | Second level | Measurements not available |
| Living room | Main level | 13' 2" x 10' 6" |
| Dining room | Main level | 8' 5" x 12' 6" |
| Kitchen | Main level | 11' 5" x 12' 6" |
| Foyer | Main level | 6' 6" x 6' 2" |
| Mud room | Main level | 6' 8" x 6' 6" |
| 2pc Bathroom | Main level | Measurements not available |
Building Details
- Building Type
- House
- Architectural Style
- 2 Level
- Construction Style
- Detached
- Bathrooms
- 3
- Basement
- Full (Unfinished)
- Basement Development
- Unfinished
- Fireplace
- Yes
- Heating Fuel
- Natural gas
- Heating
- Forced air
- Interior Size
- 1523 sqft
- Stories
- 2
- Year Built
- 2024
Land Details
- Size Total
- 3776 sqft
- Acreage
- No
- Landscape Features
- Lawn, Underground sprinkler
Property Features
- Lane
- Rectangular
- Sump Pump
Ownership Information
- Ownership Type
- Freehold
Parking & Utilities
Parking
- Parking - 2 spaces
Agent / Brokerage Contact
Listing Representation
eXp Realty
View REALTOR.ca sourceListing Agent
Pratikkumar Shah
Salesperson
Listing Office
eXp Realty
Book a Showing
Send a note from this page and we will reply about this property.