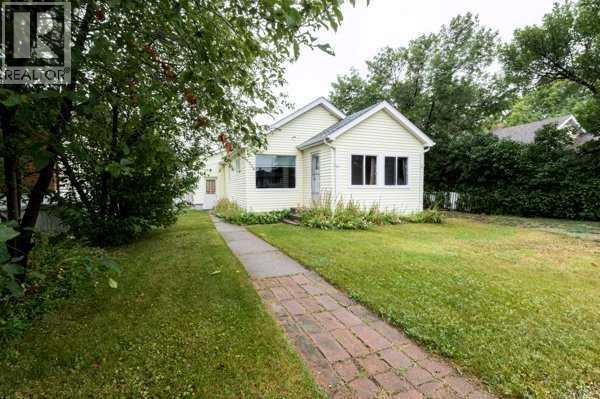
For Sale
5304 56
Taber, Alberta T1G1L8
$259,000
2 Beds · 1 Bath · 6 Parking · Single Family
Updated 2026-09-14 18:31:05+00
Status
For Sale
Bedrooms
2
Bathrooms
1
Interior Size
964 sqft
Parking
6
MLS®
A2337215
Property Overview
Whether you are starting out, downsizing, investing or simply looking for a comfortable home in a convenient location, this is an opportunity worth seeing! Ideally located close to schools, shopping, and everyday amenities, this property combines affordability, convenience, and practicality in one great package. This well-maintained 2 bedroom, 1 bathroom home offers over 900 sq Ft of comfortable living. The attached sunroom is the perfect spot to enjoy your morning coffee and take in the day. Outside, the generous lot offers ample parking, plenty of room for an RV and additional space to enjoy the outdoors. An attached garage adds everyday convenience and valuable storage. Several important updates provide peace of mind, the high efficiency furnace and hot water tank were replaced in 2020 and the shingles are approximately eight years old. So whether you are looking for an affordable place to call home, a first-time purchase, or a solid revenue property, this charming home offers plenty of opportunity. (id:67197)
Key Facts
- Price
- $259,000
- Property Type
- Single Family
- Transaction Type
- For sale
- Bedrooms
- 2
- Bathrooms
- 1
- Parking
- 6
- MLS® Number
- A2337215
- Interior Size
- 964 sqft
- Year Built
- 1945
- Ownership Type
- Freehold
Location
5304 56, Taber, Alberta T1G1L8
Open MapRooms
| Room | Level | Dimensions |
|---|---|---|
| 4pc Bathroom | Main level | .00 Ft x .00 Ft |
| Kitchen | Main level | 16.42 Ft x 13.67 Ft |
| Bedroom | Main level | 7.67 Ft x 13.33 Ft |
| Bedroom | Main level | 9.83 Ft x 10.08 Ft |
| Dining room | Main level | 10.83 Ft x 9.75 Ft |
| Sunroom | Main level | 11.58 Ft x 7.67 Ft |
| Living room | Main level | 11.17 Ft x 13.42 Ft |
Building Details
- Building Type
- House
- Architectural Style
- Bungalow
- Construction Style
- Detached
- Bedrooms Above Grade
- 2
- Bedrooms Below Grade
- 0
- Bathrooms
- 1
- Basement
- Partial (Unfinished)
- Basement Development
- Unfinished
- Cooling
- None
- Exterior Finish
- Vinyl siding
- Fireplace
- No
- Foundation
- Poured Concrete
- Heating Fuel
- Natural gas
- Heating
- Forced air
- Interior Size
- 964 sqft
- Stories
- 1
- Year Built
- 1945
Land Details
- Size Total
- 6250 sqft|4,051 - 7,250 sqft
- Size Frontage
- 15.24 m
- Size Depth
- 38.1 m
- Acreage
- No
- Landscape Features
- Lawn
- Amenities Nearby
- Golf Course, Playground, Recreation Nearby, Schools, Shopping
Property Features
- No Animal Home
- Level
- Golf Course
- Playground
- Recreation Nearby
- Schools
- Shopping
- None
Ownership Information
- Ownership Type
- Freehold
Parking & Utilities
Parking
- Parking - 1 space
Agent / Brokerage Contact
Listing Representation
Century 21 Foothills South Real Estate
View REALTOR.ca sourceListing Agent
KENNETH JUST
Associate
Listing Office
Century 21 Foothills South Real Estate
Book a Showing
Send a note from this page and we will reply about this property.