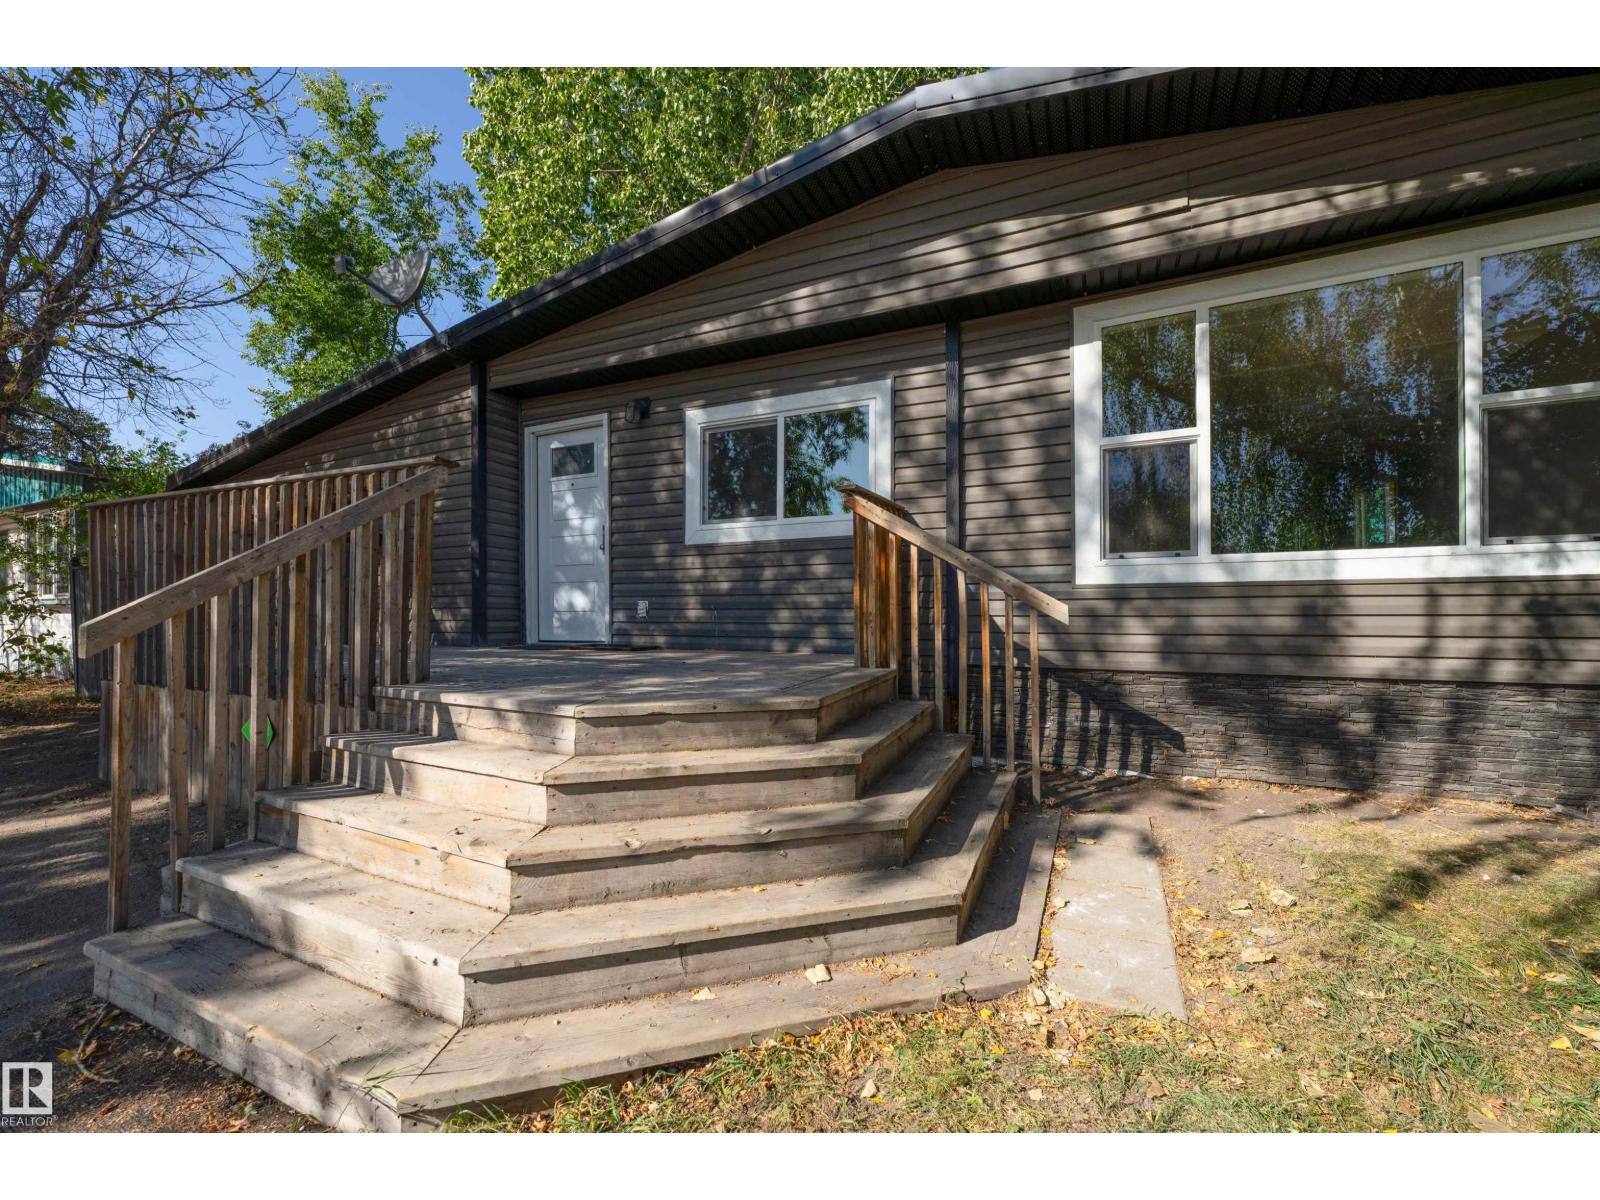
For Sale
5302 54 AV
St. Paul Town, Alberta T0A3A1
$129,900
2 Beds · 1 Bath · Single Family
Updated 2026-09-03 19:02:01+00
Status
For Sale
Bedrooms
2
Bathrooms
1
Interior Size
1112 sqft
MLS®
E4506898
Property Overview
Enjoy the best of small-town living in this beautifully renovated 1,112 sq. ft. 2-bedroom, 1-bath home in the welcoming community of St. Paul. Bright, open-concept living spaces create an inviting atmosphere, while extensive updatesâincluding new windows, flooring, paint, appliances, and a newer metal roofâmean you can simply move in and enjoy. Both bedrooms are generously sized, and the spacious mudroom off the single attached garage adds everyday convenience. Step outside to a fully fenced backyard with alley access, perfect for kids, pets, or relaxing evenings. Backing directly onto a beautiful park, you'll love the peaceful setting and extra green space right outside your door. Whether you're starting out, downsizing, or looking for a place to call home, this charming property offers comfort, convenience, and the friendly lifestyle that makes St. Paul so special. (id:67197)
Key Facts
- Price
- $129,900
- Property Type
- Single Family
- Transaction Type
- For sale
- Bedrooms
- 2
- Bathrooms
- 1
- MLS® Number
- E4506898
- Interior Size
- 1112 sqft
- Year Built
- 1976
- Ownership Type
- Freehold
Location
5302 54 AV, St. Paul Town, Alberta T0A3A1
Open MapRooms
| Room | Level | Dimensions |
|---|---|---|
| Living room | Main level | 4.19 m x 2.85 m |
| Dining room | Main level | 3.91 m x 4.68 m |
| Kitchen | Main level | 3.91 m x 3.63 m |
| Primary Bedroom | Main level | 4.33 m x 2.84 m |
| Bedroom 2 | Main level | 3.08 m x 3.92 m |
Building Details
- Building Type
- House
- Architectural Style
- Bungalow
- Construction Style
- Detached
- Bathrooms
- 1
- Basement
- None
- Fireplace
- No
- Heating
- Forced air
- Interior Size
- 1112 sqft
- Stories
- 1
- Year Built
- 1976
Land Details
- Acreage
- No
- Amenities Nearby
- Park
Property Features
- Exterior Walls- 2x6"
- Park
- Deck
- Porch
Ownership Information
- Ownership Type
- Freehold
Agent / Brokerage Contact
Listing Representation
MaxWell Riverside Realty
View REALTOR.ca sourceListing Agent
Amanda M. Crow
Broker
Listing Office
MaxWell Riverside Realty
Book a Showing
Send a note from this page and we will reply about this property.