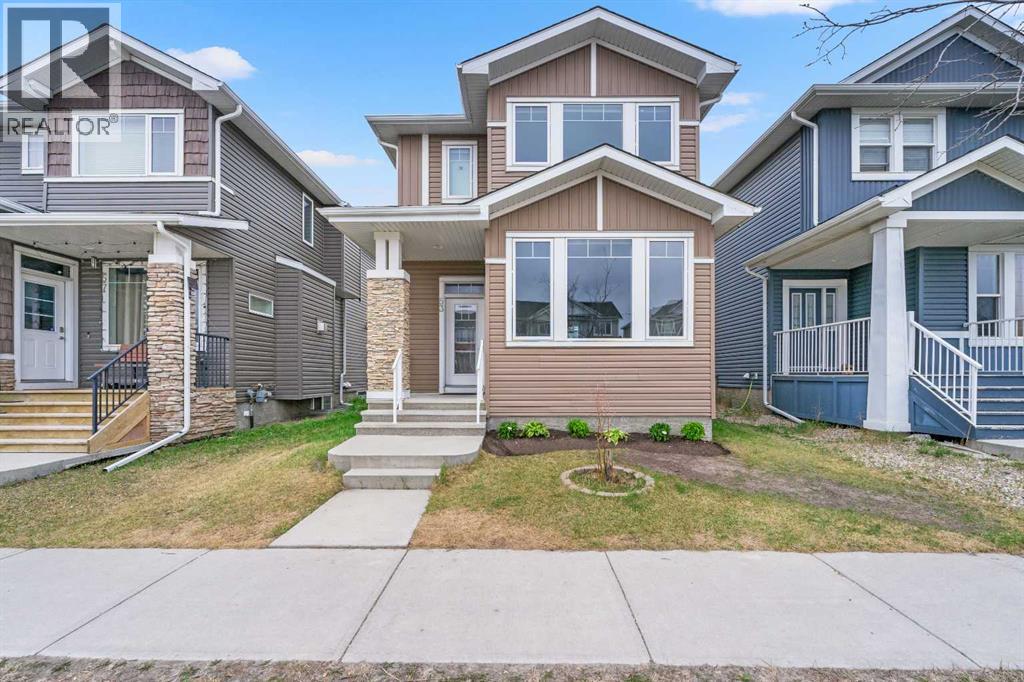
For Sale
53 Redstone Avenue NE
Calgary, Alberta T3N0J4
$639,900
4 Beds · 4 Baths · 2 Parking · Single Family
Updated 2026-09-21 12:16:15+00
Status
For Sale
Bedrooms
4
Bathrooms
4
Interior Size
1710 sqft
Parking
2
MLS®
A2345681
Property Overview
LEGAL 1-BEDROOM BASEMENT SUITE - OVERSIZED DETACHED GARAGE - 1710 SQFT ABOVE GRADE!! Welcome to this beautifully renovated single detached home nestled in a quiet, family-friendly community of Redstone! This charming property offers a perfect blend of comfort and style, featuring 4 spacious bedrooms, 3.5 updated bathrooms and a professionally finished basement with a legal suite and separate entrance- perfect for families or anyone looking for extra space and versatility. The modern Kitchen boasts stainless steel appliances, granite countertops and a large island. Step outside to a private , fenced backyard with a generous deck and an oversized detached garage. The upper floor features 3 bedrooms, including a master bedroom with a 4 piece ensuite bathroom and a laundry room for your convenience. The professionally fully finished basement adds even more living space, with a large bedroom, kitchen, living room and full bathroom along with a separate laundry. Big windows let in lots of natural light, and the layout flows seamlessly throughout the home. Other highlights include, fresh paint, new appliances, new vinyl flooring and carpet, new lighting throughout the home and much more. Conveniently located close to schools, parks, shopping, airport and transit, this home is a must-see for anyone looking for space, privacy and modern amenities. Don't miss your chance to call this beautiful house your home! (id:67197)
Key Facts
- Price
- $639,900
- Property Type
- Single Family
- Transaction Type
- For sale
- Bedrooms
- 4
- Bathrooms
- 4
- Parking
- 2
- MLS® Number
- A2345681
- Interior Size
- 1710 sqft
- Year Built
- 2012
- Ownership Type
- Freehold
Location
53 Redstone Avenue NE, Calgary, Alberta T3N0J4
Open MapRooms
| Room | Level | Dimensions |
|---|---|---|
| 4pc Bathroom | Second level | 8.17 Ft x 4.92 Ft |
| 4pc Bathroom | Second level | 9.50 Ft x 4.92 Ft |
| Bedroom | Second level | 10.00 Ft x 9.50 Ft |
| Bedroom | Second level | 9.92 Ft x 9.50 Ft |
| Primary Bedroom | Second level | 19.83 Ft x 13.42 Ft |
| 4pc Bathroom | Basement | 7.92 Ft x 4.83 Ft |
| Bedroom | Basement | 10.67 Ft x 9.50 Ft |
| Kitchen | Basement | 17.83 Ft x 11.08 Ft |
| Living room/Dining room | Basement | 24.25 Ft x 12.83 Ft |
| Furnace | Basement | 9.83 Ft x 4.75 Ft |
| 2pc Bathroom | Main level | 7.83 Ft x 3.00 Ft |
| Dining room | Main level | 14.50 Ft x 9.50 Ft |
| Kitchen | Main level | 14.92 Ft x 9.50 Ft |
| Living room | Main level | 14.00 Ft x 11.92 Ft |
| Office | Main level | 10.92 Ft x 10.17 Ft |
Building Details
- Building Type
- House
- Construction Style
- Detached
- Bedrooms Above Grade
- 3
- Bedrooms Below Grade
- 1
- Bathrooms
- 4
- Basement
- Full (Finished)
- Basement Development
- Finished
- Cooling
- Central air conditioning
- Exterior Finish
- Vinyl siding
- Fireplace
- Yes
- Fireplaces
- 1
- Foundation
- Poured Concrete
- Heating Fuel
- Natural gas
- Heating
- Other, Forced air
- Interior Size
- 1710 sqft
- Stories
- 2
- Year Built
- 2012
Land Details
- Size Total
- 317 m2|0-4,050 sqft
- Size Frontage
- 9.31 m
- Acreage
- No
- Amenities Nearby
- Park, Playground, Shopping
Property Features
- No Animal Home
- No Smoking Home
- Parking
- Park
- Playground
- Shopping
- Deck
Ownership Information
- Ownership Type
- Freehold
Parking & Utilities
Parking
- Parking - 2 spaces
Agent / Brokerage Contact
Listing Representation
URBAN-REALTY.ca
View REALTOR.ca sourceListing Agent
Noor Qureshi
Associate
Listing Office
URBAN-REALTY.ca
Book a Showing
Send a note from this page and we will reply about this property.