For Sale
53 Park Street
Yarmouth, Nova Scotia B5A2A9
$795,000
8 Beds · 5 Baths · Single Family
Updated 2026-09-02 08:09:55+00
Status
For Sale
Bedrooms
8
Bathrooms
5
Interior Size
6925 sqft
MLS®
202621793
Property Overview
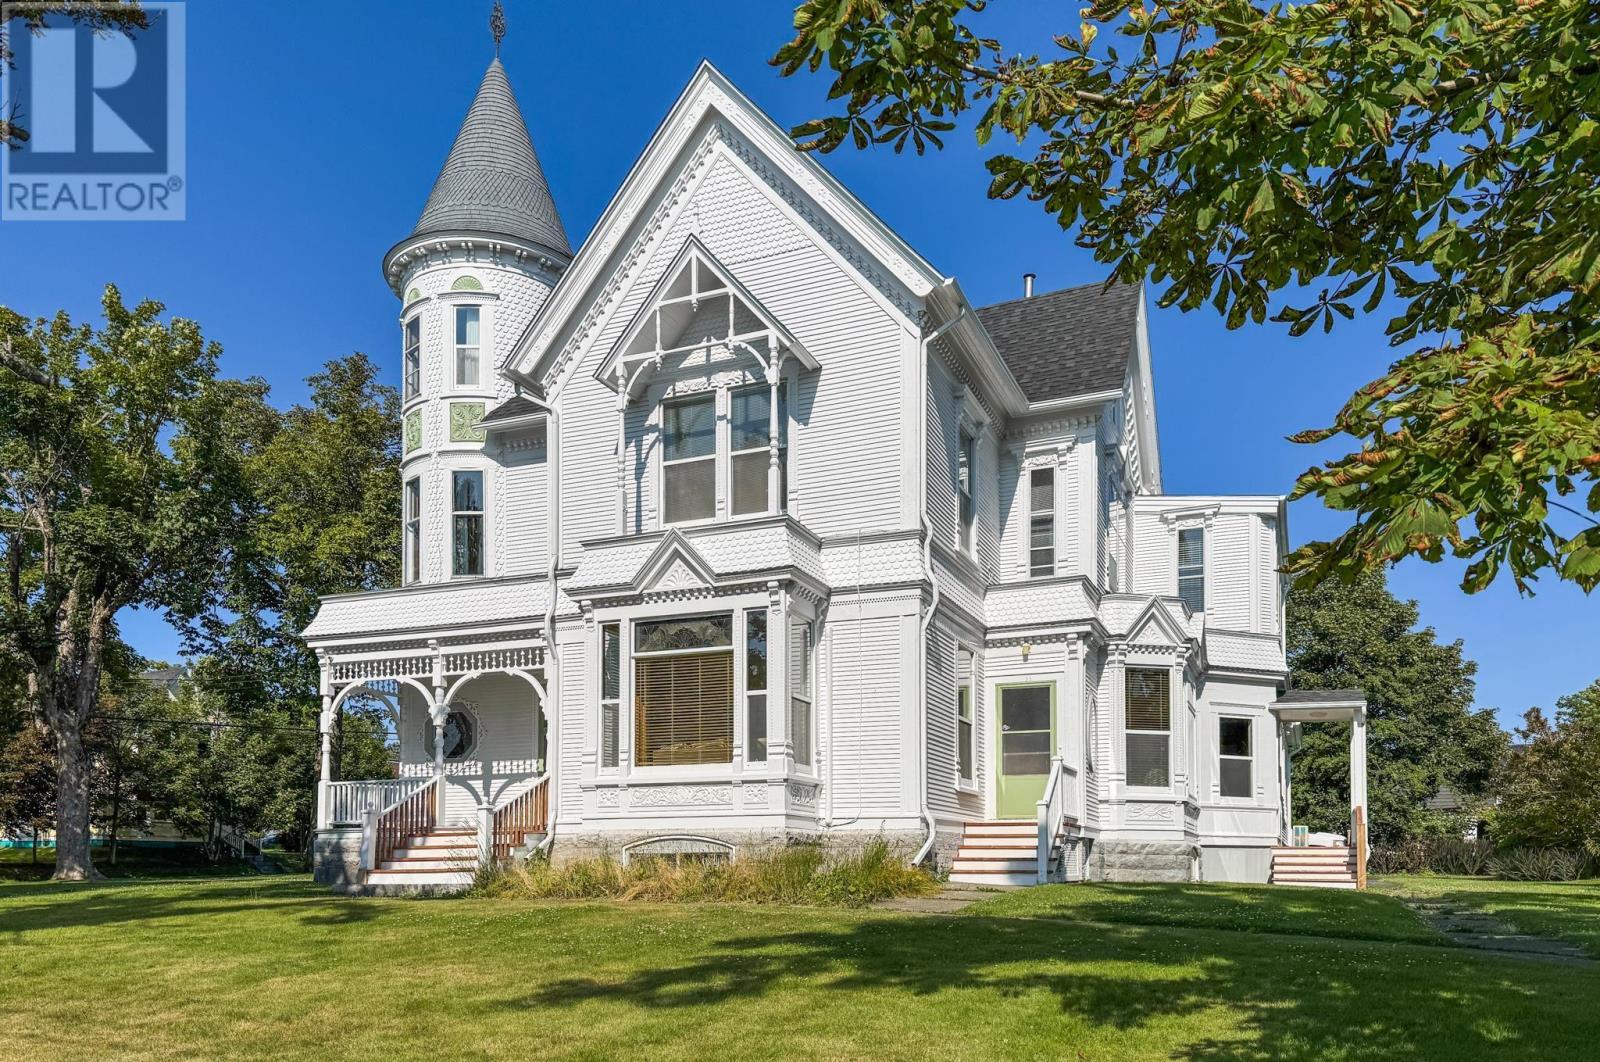
Yarmouth is home to many beautiful historic properties, and 53 Park Street is a fine example of the character and craftsmanship found in the area. Built in 1892, this Queen Anne Revival home has maintained much of its original charm while offering finished living space on three levels. The main floor features bright, spacious rooms, impressive 10 foot ceilings, detailed woodwork and trim, and a grand staircase that immediately showcases the craftsmanship of the era. Modern heating systems have been added to help with efficiency and annual heating costs while complementing the home's historic character. From the architectural details to the generous living spaces, there is much to appreciate throughout this property. A video tour is available upon request, with even more to discover during a private viewing. (id:67197)
Key Facts
- Price
- $795,000
- Property Type
- Single Family
- Transaction Type
- For sale
- Bedrooms
- 8
- Bathrooms
- 5
- MLS® Number
- 202621793
- Interior Size
- 6925 sqft
- Ownership Type
- Unknown
Location
53 Park Street, Yarmouth, Nova Scotia B5A2A9
Open MapRooms
| Room | Level | Dimensions |
|---|---|---|
| Bedroom | Second level | 14x18 |
| Bedroom | Second level | 11.4x18 |
| 4pc Ensuite bath | Second level | 4.8x6.7 |
| Other | Second level | hall 5.1x21.10 |
| Bedroom | Second level | 9.8x15.8+5.2x9 |
| 4pc Ensuite bath | Second level | 4.11x6.2 |
| Other | Second level | hall 3.11x12.5+2.11x16.5 |
| Bedroom | Second level | 12.9x21.6 |
| Other | Second level | sitting 9.1x12.1+8.8x8.9 |
| Bedroom | Second level | 10.2x12 |
| 4pc Bathroom | Second level | 6.6x8.4 |
| Other | Third level | hall 4.8x7.1+7.4c9.8+6x7 |
| Storage | Third level | 5x6.8 |
| Bedroom | Third level | 11x15.9 |
| 3pc Bathroom | Third level | 6.7x7.2 |
| Bedroom | Third level | 6x6.8+6.9x10.7 |
| Bedroom | Third level | 9.4x18.2+7x7.3 |
| Mud room | Main level | 4.5x9.3 |
| Kitchen | Main level | 12x19.7+4.8x12.5 |
| Dining room | Main level | 13x13.8 |
| 2pc Bathroom | Main level | 3.1x8.3 |
| Other | Main level | hall 3x9.9+5.1x22.4 |
| Dining room | Main level | 14x18 |
| Foyer | Main level | 14.1x14.3 |
| Family room | Main level | 14.2x17.8+3.6x8.6 |
| Living room | Main level | 15x17.3 irreg |
| Other | Main level | sitting room 11.2x12.5 |
| Other | Main level | back entry 12.10x13.10 |
| Den | Main level | 12.11x15.9 |
| Other | Main level | vault 7.11x12.2 |
Building Details
- Building Type
- House
- Construction Style
- Detached
- Bedrooms Above Grade
- 8
- Bedrooms Below Grade
- 0
- Bathrooms
- 5
- Basement
- Crawl space
- Cooling
- Air Conditioned
- Exterior Finish
- Wood siding
- Fireplace
- Yes
- Foundation
- Stone
- Heating Fuel
- Electric, Oil, Wood
- Heating
- Furnace, Heat Pump, Ductless, Hot Water, Stove
- Interior Size
- 6925 sqft
- Stories
- 2
- Water
- Municipal water
Land Details
- Size Total
- 0.5683 ac
- Acreage
- No
- Landscape Features
- Partially landscaped
- Sewer
- Municipal sewage system
- Amenities Nearby
- Golf Course, Park, Playground, Public Transit, Shopping, Place of Worship, Beach
Property Features
- Sloping
- Golf Course
- Park
- Playground
- Public Transit
- Shopping
- Place of Worship
- Beach
Ownership Information
- Ownership Type
- Unknown
Agent / Brokerage Contact
Listing Representation
The Real Estate Store
View REALTOR.ca sourceListing Agent
Mike Randall
Listing Office
The Real Estate Store
Book a Showing
Send a note from this page and we will reply about this property.