For Sale
53 MEEKINGS DRIVE
Ajax (Central West), Ontario L1T3N2
$999,900
4 Beds · 4 Baths · 4 Parking · Single Family
Updated 2026-09-14 11:56:43+00
Status
For Sale
Bedrooms
4
Bathrooms
4
Interior Size
1500 - 2000 sqft
Parking
4
MLS®
E13778478
Property Overview
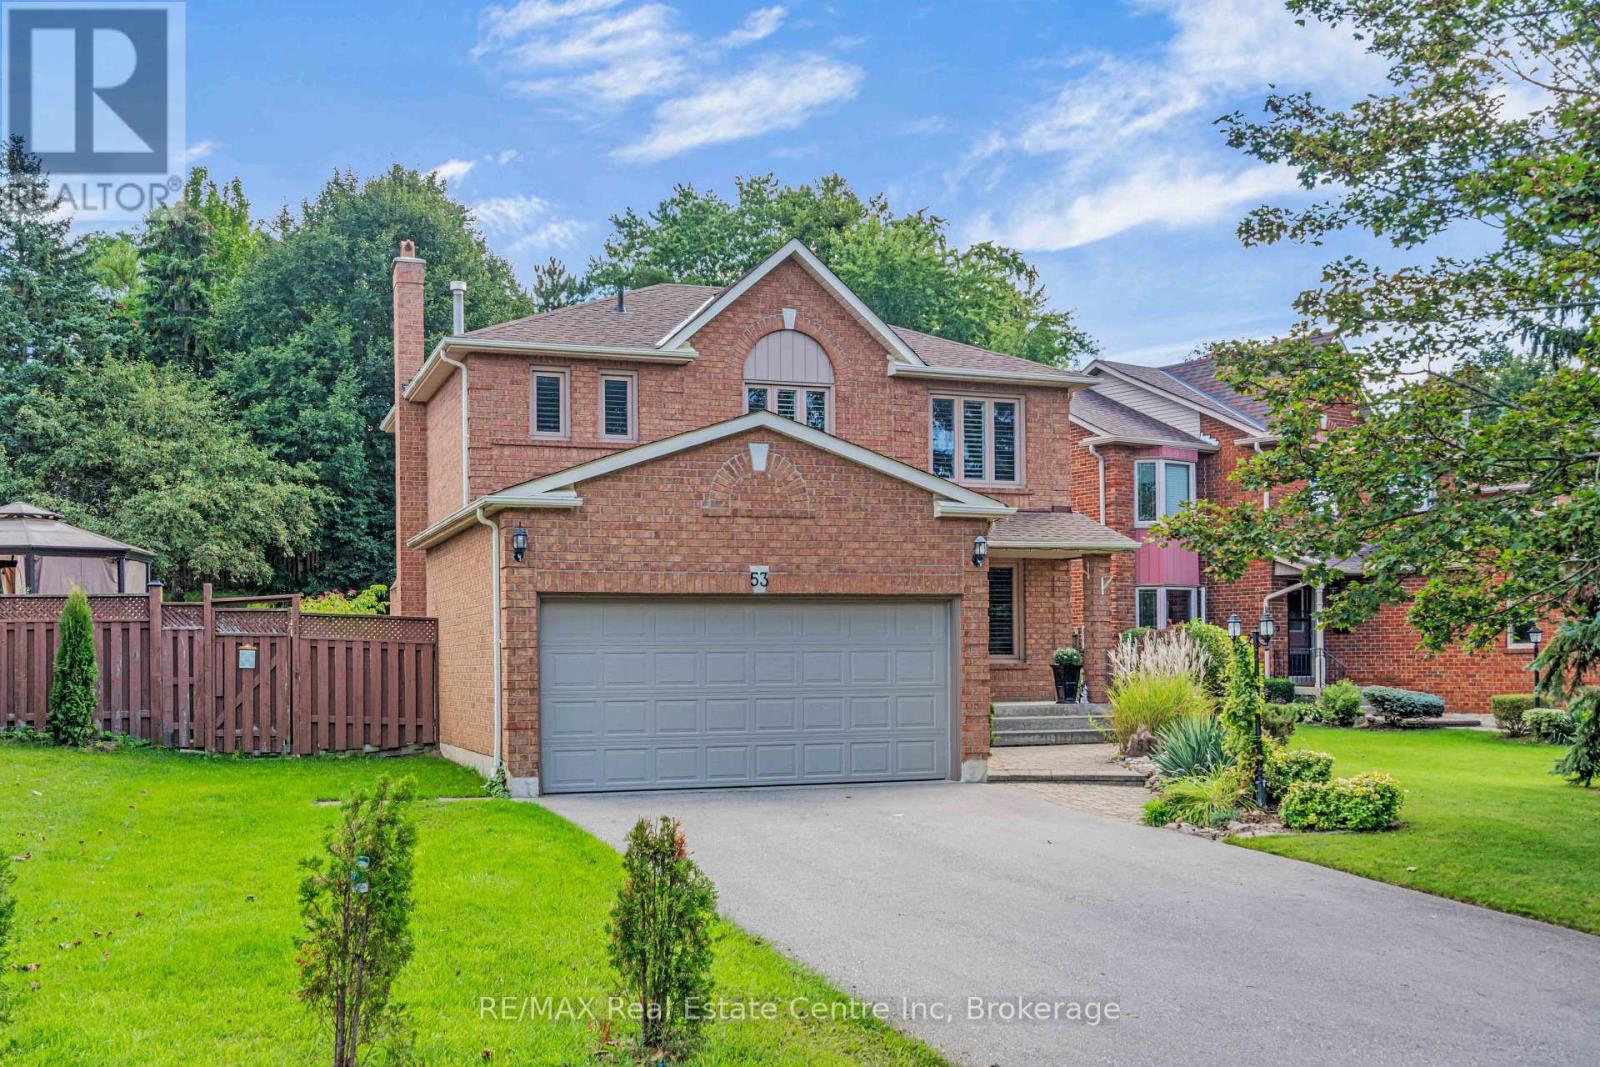
Welcome to 53 Meekings Avenue: a beautifully maintained and thoughtfully updated home offering 3+1 bedrooms and 3+1 bathrooms, with plenty of space for families, first-time buyers, or those looking for additional living space. The main level offers a warm and functional layout with an updated kitchen, providing a fresh and modern space for everyday living and entertaining. Upstairs, you'll find primary bedroom with an ensuite and walk in closet and 2 additional bedrooms with a full bathroom. The fully finished basement adds excellent versatility with a separate bedroom and full bathroom, making it ideal for guests, home office space or extended family. 2-car attached garage. Step outside and enjoy a generous deck overlooking the beautifully landscaped yard. Mature gardens and thoughtfully planted greenery create a private and peaceful outdoor setting, perfect for summer entertaining, morning coffee, or relaxing with family. A wonderful opportunity to own a move-in-ready home with a great combination of updated interior spaces, a finished basement, and an exceptional backyard setting. (id:67197)
Key Facts
- Price
- $999,900
- Property Type
- Single Family
- Transaction Type
- For sale
- Bedrooms
- 4
- Bathrooms
- 4
- Parking
- 4
- MLS® Number
- E13778478
- Interior Size
- 1500 - 2000 sqft
- Ownership Type
- Freehold
Location
53 MEEKINGS DRIVE, Ajax (Central West), Ontario L1T3N2
Open MapRooms
| Room | Level | Dimensions |
|---|---|---|
| Primary Bedroom | Second level | 3.18 m x 4.93 m |
| Recreational, Games room | Second level | 5.79 m x 8.18 m |
| Bathroom | Second level | 2.49 m x 1.52 m |
| Bathroom | Second level | 1.5 m x 2.41 m |
| Bedroom | Second level | 3.33 m x 3.33 m |
| Bedroom | Second level | 3.33 m x 3.28 m |
| Bathroom | Basement | 1.63 m x 2.24 m |
| Bedroom | Basement | 3.53 m x 3.53 m |
| Bathroom | Main level | 1.35 m x 1.5 m |
| Eating area | Main level | 3.35 m x 2.77 m |
| Dining room | Main level | 2.92 m x 3.02 m |
| Family room | Main level | 2.97 m x 4.7 m |
| Kitchen | Main level | 3.05 m x 2.87 m |
| Living room | Main level | 3.18 m x 4.29 m |
Building Details
- Building Type
- House
- Construction Style
- Detached
- Bedrooms Above Grade
- 3
- Bedrooms Below Grade
- 1
- Bathrooms
- 4
- Basement
- Full (Finished)
- Basement Development
- Finished
- Cooling
- Central air conditioning
- Exterior Finish
- Brick
- Fireplace
- Yes
- Foundation
- Poured Concrete
- Heating Fuel
- Natural gas
- Heating
- Forced air
- Interior Size
- 1500 - 2000 sqft
- Stories
- 2
- Water
- Municipal water
Land Details
- Size Frontage
- 65 ft ,2 in
- Size Depth
- 99 ft ,8 in
- Acreage
- No
- Landscape Features
- Landscaped
- Sewer
- Sanitary sewer
Property Features
- Carpet Free
- Water Heater
- Porch
Ownership Information
- Ownership Type
- Freehold
Agent / Brokerage Contact
Listing Representation
RE/MAX Real Estate Centre Inc
View REALTOR.ca sourceListing Agent
KRISTIN NAGY
Salesperson
MELISSA NAGY
Salesperson
Listing Office
RE/MAX Real Estate Centre Inc
RE/MAX Real Estate Centre Inc
Book a Showing
Send a note from this page and we will reply about this property.