For Sale
53 Maggies Place
Portugal Cove - St. Philips, Newfoundland & Labrador A1M3M1
$599,900
3 Beds · 3 Baths · Single Family
Updated 2026-09-01 16:02:01+00
Status
For Sale
Bedrooms
3
Bathrooms
3
Interior Size
2642 sqft
MLS®
1302511
Property Overview
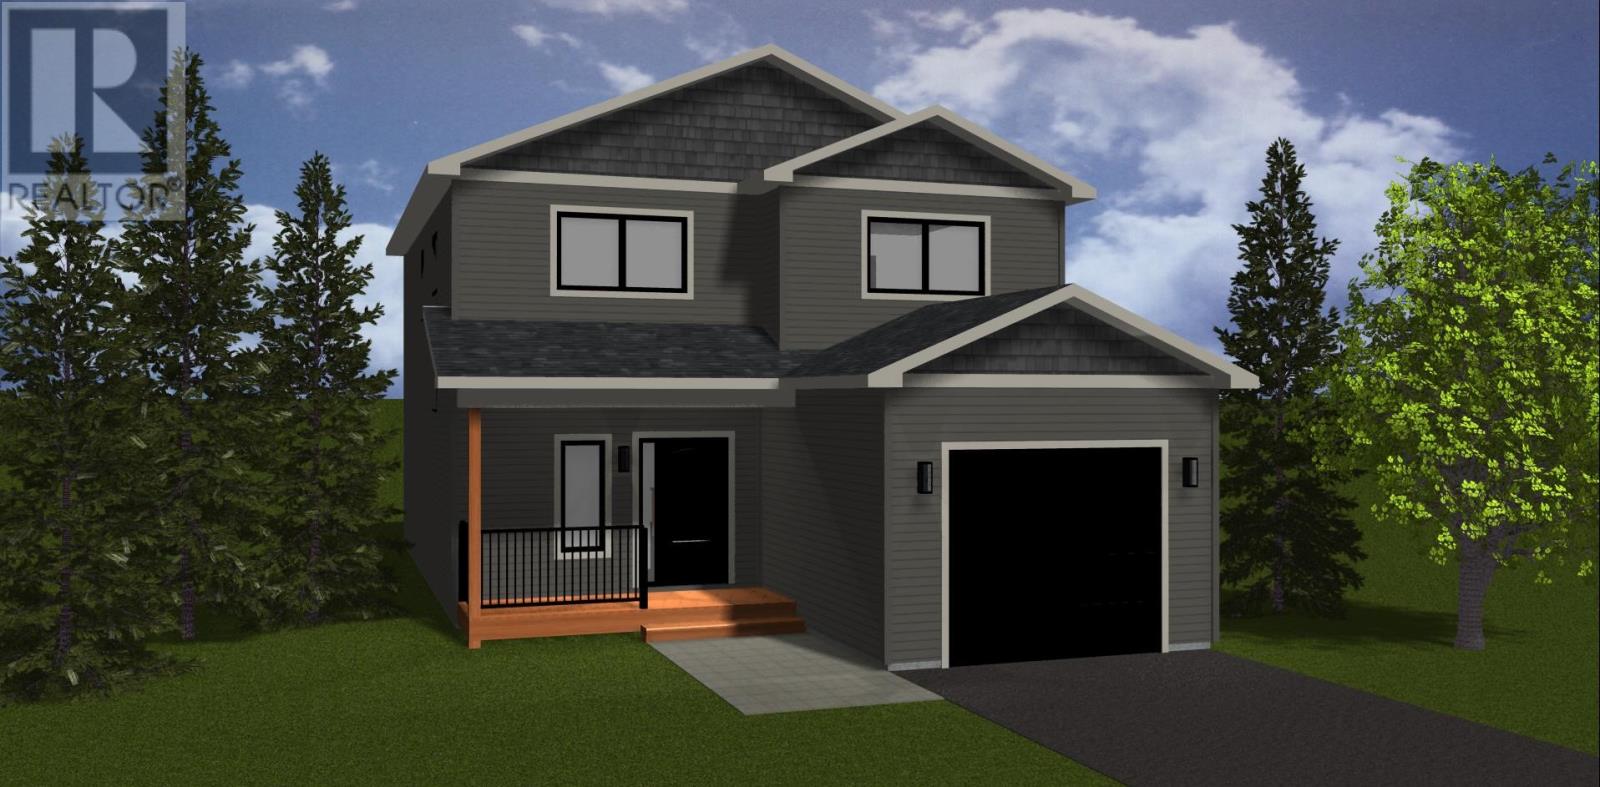
Welcome to this beautifully designed two-storey home offering modern comfort, thoughtful functionality, and room to grow. The bright open-concept main floor is perfect for everyday living and entertaining, featuring a stylish kitchen with a large island with seating for three, walk-in pantry, spacious dining area, and inviting living room filled with natural light. A convenient powder room, oversized foyer with closet, and in-house garage complete the main level with practicality in mind. Upstairs, the spacious primary suite serves as a private retreat with a walk-in closet and a luxurious ensuite featuring a custom tiled shower and double vanity. Two additional guest bedrooms, a full bathroom, and second-floor laundry provide the ideal family-friendly layout. The undeveloped walk-out basement offers endless possibilities for future development and already includes plumbing for an additional bathroom. Situated on a quiet lot, this property offers added privacy and on the doorsteps of the new high school and soccer pitch and a peaceful setting to enjoy for years to come. Great family friendly neighbourhood with busing to all the schools including a new high school slated to open in 2027. Enjoy country living while only being ten minutes from the city. (id:67197)
Key Facts
- Price
- $599,900
- Property Type
- Single Family
- Transaction Type
- For sale
- Bedrooms
- 3
- Bathrooms
- 3
- MLS® Number
- 1302511
- Interior Size
- 2642 sqft
- Year Built
- 2026
- Ownership Type
- Freehold
Location
53 Maggies Place, Portugal Cove - St. Philips, Newfoundland & Labrador A1M3M1
Open MapRooms
| Room | Level | Dimensions |
|---|---|---|
| Bath (# pieces 1-6) | Second level | 4 Piece |
| Bedroom | Second level | 11 x 10.3 |
| Bedroom | Second level | 13.36 x 10.3 |
| Ensuite | Second level | 5 Piece |
| Primary Bedroom | Second level | 13.1 x 15 |
| Dining room | Main level | 13.1 x 9.6 |
| Kitchen | Main level | 13.1 x 9.6 |
| Living room | Main level | 14 x 18.6 |
| Bath (# pieces 1-6) | Main level | 2 Piece |
| Foyer | Main level | 11.4 x 6 |
Building Details
- Building Type
- House
- Architectural Style
- 2 Level
- Construction Style
- Detached
- Bedrooms Above Grade
- 3
- Bedrooms Below Grade
- 0
- Bathrooms
- 3
- Cooling
- Air exchanger
- Exterior Finish
- Vinyl siding
- Fireplace
- No
- Foundation
- Poured Concrete
- Heating Fuel
- Electric
- Heating
- Baseboard heaters
- Interior Size
- 2642 sqft
- Stories
- 2
- Water
- Municipal water
- Year Built
- 2026
Land Details
- Acreage
- No
- Sewer
- Municipal sewage system
Ownership Information
- Ownership Type
- Freehold
Agent / Brokerage Contact
Listing Representation
Century 21 Seller's Choice Inc.
View REALTOR.ca sourceListing Agent
Krista Trask
Listing Office
Century 21 Seller's Choice Inc.
Book a Showing
Send a note from this page and we will reply about this property.