For Rent
53 LINDALE Avenue
Tiny, Ontario L9M0J2
Contact for pricing
4 Beds · 2 Baths · 4 Parking · Single Family
Updated 2026-09-08 18:29:31+00
Status
For Rent
Bedrooms
4
Bathrooms
2
Interior Size
1400 sqft
Parking
4
MLS®
40860892
Property Overview
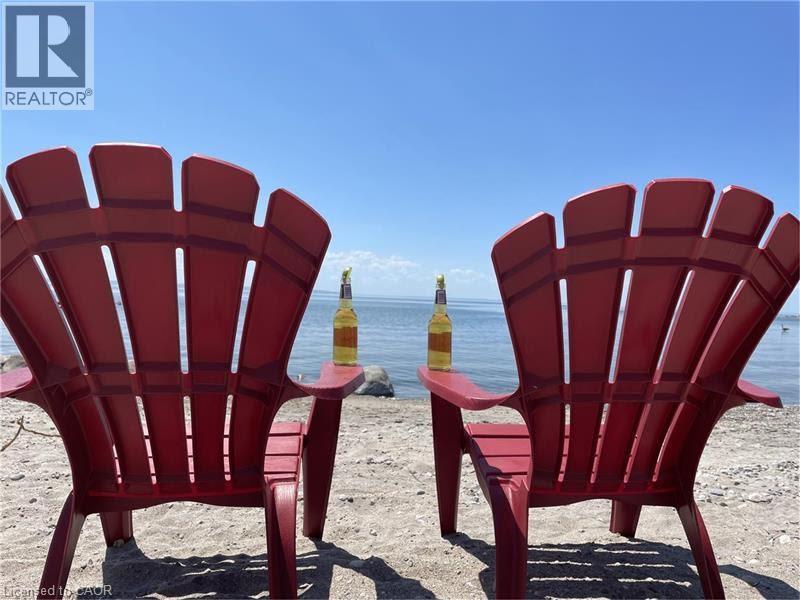
LIVE THE LIFE YOU DESERVE! This charming 4-season cottage/home offers the perfect blend of comfort, convenience, and relaxation. With 1,954 sq ft of total space (including the unfinished basement), this 1.5-story property is move-in ready and just steps from the tranquil shores of Georgian Bay. Enjoy seamless indoor-outdoor living with an open-concept kitchen and living room that flows beautifully to a 10x12 partially covered deck â ideal for entertaining. The treed backyard adds privacy and a peaceful ambiance, while cathedral ceilings, custom lighting, and ceiling fans create a bright and inviting atmosphere. This home boasts 4 bedrooms, 2 bathrooms, and a full unfinished waterproof basement with a convenient walk-up to the backyard. Additional features include a gas fireplace in the living room, forced air gas heating, two newer patio doors, and lower-level laundry. The property is equipped with a 200-amp panel, municipal water , septic system, and sits on a generous 75x200 ft level lot with year-round municipal road access. Location is everything! Just a 2-minute walk to Ishpiming Beach, where you can take in stunning sunsets and experience true tranquility. Plus, a short 5-minute drive brings you to the ferry for a scenic 20-minute ride to Christian Island. Donât miss this opportunity to embrace the coveted Tiny lifestyle (id:67197)
Key Facts
- Price
- Contact for pricing
- Property Type
- Single Family
- Transaction Type
- For rent
- Bedrooms
- 4
- Bathrooms
- 2
- Parking
- 4
- MLS® Number
- 40860892
- Interior Size
- 1400 sqft
- Ownership Type
- Freehold
Location
53 LINDALE Avenue, Tiny, Ontario L9M0J2
Open MapRooms
| Room | Level | Dimensions |
|---|---|---|
| 4pc Bathroom | Second level | Measurements not available |
| Bedroom | Second level | 9'9'' x 7'4'' |
| Bedroom | Second level | 11'5'' x 7'9'' |
| Bedroom | Second level | 9'10'' x 9'0'' |
| 3pc Bathroom | Main level | Measurements not available |
| Primary Bedroom | Main level | 9'11'' x 9'6'' |
| Kitchen | Main level | 11'6'' x 9'8'' |
| Dining room | Main level | 10'0'' x 9'6'' |
| Living room | Main level | 15'6'' x 14'6'' |
Building Details
- Building Type
- House
- Architectural Style
- Bungalow
- Construction Style
- Detached
- Bedrooms Above Grade
- 4
- Bedrooms Below Grade
- 0
- Bathrooms
- 2
- Basement
- Full (Unfinished)
- Basement Development
- Unfinished
- Cooling
- None
- Exterior Finish
- Vinyl siding, Wood
- Fireplace
- No
- Heating Fuel
- Natural gas
- Heating
- Forced air
- Interior Size
- 1400 sqft
- Stories
- 1
- Water
- Municipal water
Land Details
- Size Frontage
- 75 ft
- Size Depth
- 200 ft
- Acreage
- No
- Sewer
- Septic System
- Amenities Nearby
- Beach
Property Features
- Crushed stone driveway
- Country residential
- Recreational
- Beach
Ownership Information
- Ownership Type
- Freehold
- Lease
- 2700.00
Agent / Brokerage Contact
Listing Representation
ROYAL LEPAGE SIGNATURE REALTY
View REALTOR.ca sourceListing Agent
Oswald Emmanuel
Salesperson
Listing Office
ROYAL LEPAGE SIGNATURE REALTY
Book a Showing
Send a note from this page and we will reply about this property.