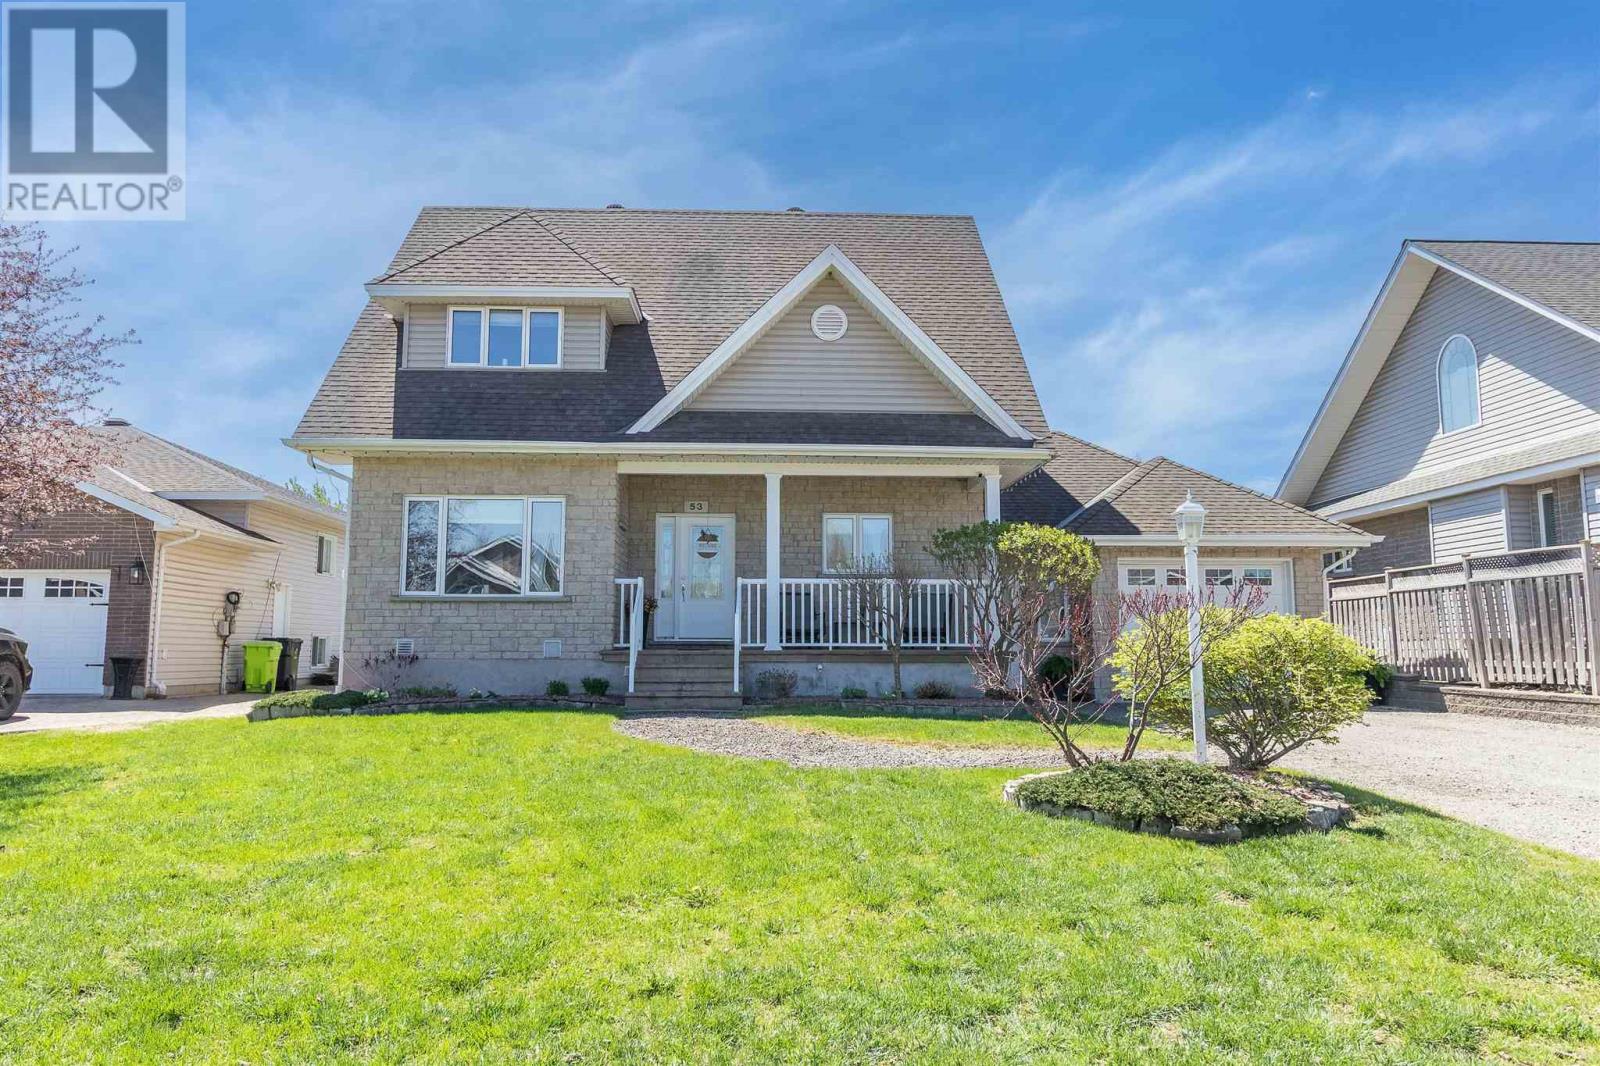
For Sale
53 Laura ST
Sault Ste. Marie, Ontario P6C2G5
$714,900
4 Beds · 3 Baths · Single Family
Updated 2026-09-16 19:48:00+00
Status
For Sale
Bedrooms
4
Bathrooms
3
MLS®
SM262575
Property Overview
Desirable West End location! Tucked away on a quiet cul-de-sac, this beautifully maintained Freiburger-built home offers 4 bedrooms, 3 bathrooms, and over 2,100 sq ft of living space. Built in 2004, it features quality craftsmanship, a functional layout, and a backyard oasis with an above-ground pool, beautiful gardens, and spacious patios. Move-in ready and located in a peaceful neighbourhood, this home is a must-see. Book your private showing today! (id:67197)
Key Facts
- Price
- $714,900
- Property Type
- Single Family
- Transaction Type
- For sale
- Bedrooms
- 4
- Bathrooms
- 3
- MLS® Number
- SM262575
Location
53 Laura ST, Sault Ste. Marie, Ontario P6C2G5
Open MapRooms
| Room | Level | Dimensions |
|---|---|---|
| Primary Bedroom | Second level | 15 x 16 |
| Bedroom | Second level | 13 x 12 |
| Bedroom | Second level | 13 x 12 |
| Bathroom | Second level | 4 Piece |
| Bedroom | Basement | 11 x 12 |
| Recreation room | Basement | IRR |
| Bathroom | Basement | 3 Piece |
| Laundry room | Basement | 9 x 5 |
| Cold room | Basement | 14 x 14 |
| Foyer | Main level | 6 x 12 |
| Bathroom | Main level | 2 Piece |
| Kitchen | Main level | 21 x 26 |
| Dining room | Main level | 14 x 20 |
| Living room/Dining room | Main level | 26 x 40 |
Building Details
- Architectural Style
- 2 Level
- Construction Style
- Detached
- Bedrooms Above Grade
- 3
- Bedrooms Below Grade
- 1
- Bathrooms
- 3
- Basement
- Full (Finished)
- Basement Development
- Finished
- Cooling
- Air Conditioned, Central air conditioning
- Exterior Finish
- Stone, Vinyl
- Fireplace
- Yes
- Fireplaces
- 1
- Foundation
- Poured Concrete
- Heating Fuel
- Natural gas
- Heating
- Forced air
- Stories
- 2
- Water
- Municipal water
Land Details
- Size Frontage
- 60.0000
- Size Depth
- 259 ft
- Acreage
- No
- Sewer
- Sanitary sewer
Property Features
- Crushed stone driveway
- Bus Route
- Outdoor pool
- Deck
- Patio(s)
- Shed
Parking & Utilities
Utilities
- Cable - Available
- Electricity - Available
- Natural Gas - Available
- Telephone - Available
Agent / Brokerage Contact
Listing Representation
REVEL Realty Inc.
View REALTOR.ca sourceListing Agent
Melanie Thorburn
Salesperson
Listing Office
REVEL Realty Inc.
Book a Showing
Send a note from this page and we will reply about this property.