For Sale
53 CONCESSION 4 ROAD
Saugeen Shores, Ontario N0H2C5
$1,000,000
4 Beds · 1 Bath · 14 Parking · Agriculture
Updated 2026-08-28 18:59:55+00
Status
For Sale
Bedrooms
4
Bathrooms
1
Interior Size
1500 - 2000 sqft
Parking
14
MLS®
X13723084
Property Overview
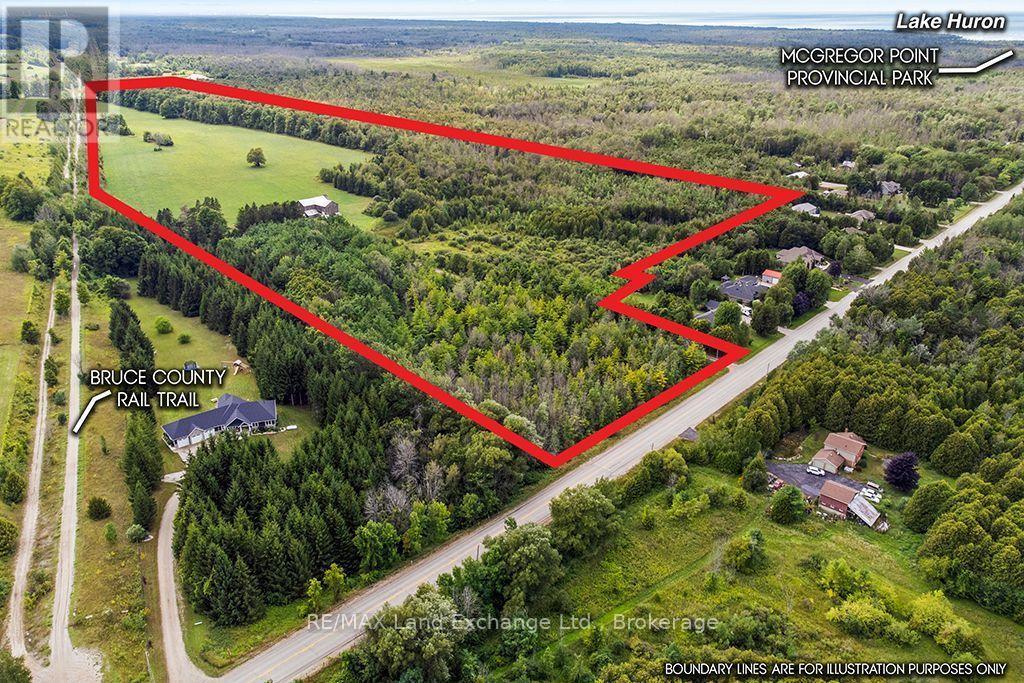
Rare opportunity to own this exceptional 68-acre hobby property, featuring 25 workable acres, mixed bush and open spaces, and a private setting just south of Port Elgin. The four-bedroom farmhouse is tucked well back from the road, offering peace, privacy and tranquillity.The property includes a barn, garage, workshop and multiple sheds, providing ample space for farm equipment, recreational vehicles and storage. The workable acreage is currently leased, providing income potential, and the property has been logged three times over the past 49 years, although not recently.The Bruce County Rail Trail runs alongside the east side of the property, providing convenient access to recreational trails and outdoor activities.Mature trees, open spaces and the surrounding natural landscape create an ideal setting for hobby farming, outdoor recreation and family enjoyment.Located just a short drive from MacGregor Point Provincial Park, with its recreational trails and beautiful Lake Huron setting, this property offers an exceptional four-season lifestyle. Conveniently close to the shopping, dining and amenities of Port Elgin, it provides the perfect balance of rural privacy and accessibility.Whether you're looking for a hobby farm, recreational retreat, four-season cottage, year-round residence or the opportunity to build your dream home, this is a truly unique property with endless possibilities. All property lines noted on the pictures are approximate. (id:67197)
Key Facts
- Price
- $1,000,000
- Property Type
- Agriculture
- Transaction Type
- For sale
- Bedrooms
- 4
- Bathrooms
- 1
- Parking
- 14
- MLS® Number
- X13723084
- Interior Size
- 1500 - 2000 sqft
Location
53 CONCESSION 4 ROAD, Saugeen Shores, Ontario N0H2C5
Open MapRooms
| Room | Level | Dimensions |
|---|---|---|
| Bedroom 2 | Second level | 2.71 m x 5.82 m |
| Bedroom 3 | Second level | 2.69 m x 2.53 m |
| Bedroom 4 | Second level | 2.69 m x 3.2 m |
| Family room | Second level | 2.57 m x 5.82 m |
| Bedroom | Main level | 4.7 m x 3.25 m |
| Kitchen | Main level | 5.24 m x 5.28 m |
| Living room | Main level | 3.94 m x 4.45 m |
| Office | Main level | 2.62 m x 2.47 m |
| Laundry room | Main level | 2.36 m x 2.39 m |
Building Details
- Bedrooms Above Grade
- 4
- Bathrooms
- 1
- Cooling
- Window air conditioner
- Exterior Finish
- Stucco
- Fireplace
- Yes
- Fireplaces
- 1
- Foundation
- Stone
- Heating Fuel
- Oil
- Heating
- Forced air
- Interior Size
- 1500 - 2000 sqft
- Stories
- 1
- Water
- Dug Well
Land Details
- Size Frontage
- 420 ft
- Size Depth
- 2993 ft
- Acreage
- Yes
- Sewer
- Septic System
- Amenities Nearby
- Beach, Golf Nearby, Hospital, Marina
Property Features
- Wooded area
- Irregular lot size
- Partially cleared
- Open space
- Flat site
- Level
- Beach
- Golf Nearby
- Hospital
- Marina
- Propane Tank
- Barn
- Drive Shed
- Shed
- Workshop
Parking & Utilities
Utilities
- Electricity - Installed
Agent / Brokerage Contact
Listing Representation
RE/MAX Land Exchange Ltd.
View REALTOR.ca sourceListing Agent
SUSAN TERRY
Broker
DANIELLE SPRY
Salesperson
Listing Office
RE/MAX Land Exchange Ltd.
Book a Showing
Send a note from this page and we will reply about this property.