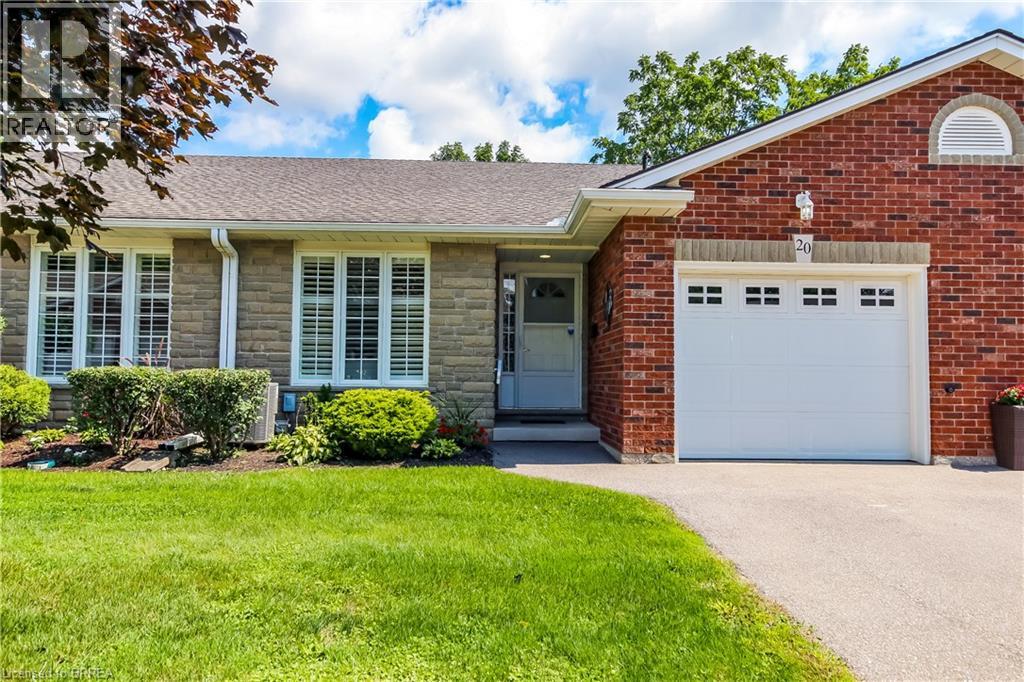
For Sale
53 BEVERLY Street E Unit# 20
St. George, Ontario N0E1N0
$750,000
3 Beds · 2 Baths · 2 Parking · Single Family
Updated 2026-09-20 20:24:30+00
Status
For Sale
Bedrooms
3
Bathrooms
2
Interior Size
1894 sqft
Parking
2
MLS®
40854984
Property Overview
Welcome to beautiful Heritage Village Condos a retirement community. This condo bungalow is a hidden gem, nestled in the charming village of St. George and perfect for the downsizer looking for peace and serenity. With a modern touch, this beautiful bungalow offers open concept kitchen, spacious living space for entertaining, main floor bedroom and laundry, a finish basement, lots of storage space, and the deck backs onto a wooded paradise with beautiful morning sunrises. Updated in 2025 - Furnace uv air purifier light, air conditioner, flooring, paint, kitchen sink and modern faucet, stove, bathroom faucets (2) and comfort height toilets (2), carpet professionally cleaned. You're close to the downtown area, where you can enjoy unique restaurants, shops and also the yearly St. George Apple Fest. Never worry about snow shovelling, grass cutting, lawn maintenance, roof, windows or deck repair again as the monthly fee covers all of this with a healthy reserve. (id:67197)
Key Facts
- Price
- $750,000
- Property Type
- Single Family
- Transaction Type
- For sale
- Bedrooms
- 3
- Bathrooms
- 2
- Parking
- 2
- MLS® Number
- 40854984
- Interior Size
- 1894 sqft
- Year Built
- 2001
- Ownership Type
- Condominium
Location
53 BEVERLY Street E Unit# 20, St. George, Ontario N0E1N0
Open MapRooms
| Room | Level | Dimensions |
|---|---|---|
| 3pc Bathroom | Basement | 8'2'' x 6'6'' |
| Bedroom | Basement | 13'4'' x 12'6'' |
| Family room | Basement | 30'1'' x 19'11'' |
| Laundry room | Main level | 5'9'' x 3'4'' |
| 4pc Bathroom | Main level | 10'8'' x 7'6'' |
| Bedroom | Main level | 11'5'' x 9'11'' |
| Primary Bedroom | Main level | 19'1'' x 10'8'' |
| Kitchen | Main level | 19'6'' x 9'10'' |
| Dining room | Main level | 18'11'' x 8'2'' |
| Living room | Main level | 15'7'' x 14'4'' |
| Foyer | Main level | 16'1'' x 7'7'' |
Building Details
- Building Type
- Row / Townhouse
- Architectural Style
- Bungalow
- Construction Style
- Attached
- Bedrooms Above Grade
- 2
- Bedrooms Below Grade
- 1
- Bathrooms
- 2
- Basement
- Full (Finished)
- Basement Development
- Finished
- Cooling
- Central air conditioning
- Exterior Finish
- Brick Veneer
- Fireplace
- No
- Foundation
- Poured Concrete
- Heating Fuel
- Natural gas
- Heating
- Forced air
- Interior Size
- 1894 sqft
- Stories
- 1
- Water
- Municipal water
- Year Built
- 2001
Land Details
- Acreage
- No
- Sewer
- Municipal sewage system
Property Features
- Paved driveway
- Quiet Area
- Other
- Rental Water Softener
- Water Heater
Ownership Information
- Ownership Type
- Condominium
Maintenance Information
- Maintenance Fee
- 430.00
- Maintenance Fee Type
- Insurance
- Payment Unit
- Monthly
Agent / Brokerage Contact
Listing Representation
Peak Realty Ltd.
View REALTOR.ca sourceListing Agent
Kim Etherington
Salesperson
Listing Office
Peak Realty Ltd.
Book a Showing
Send a note from this page and we will reply about this property.