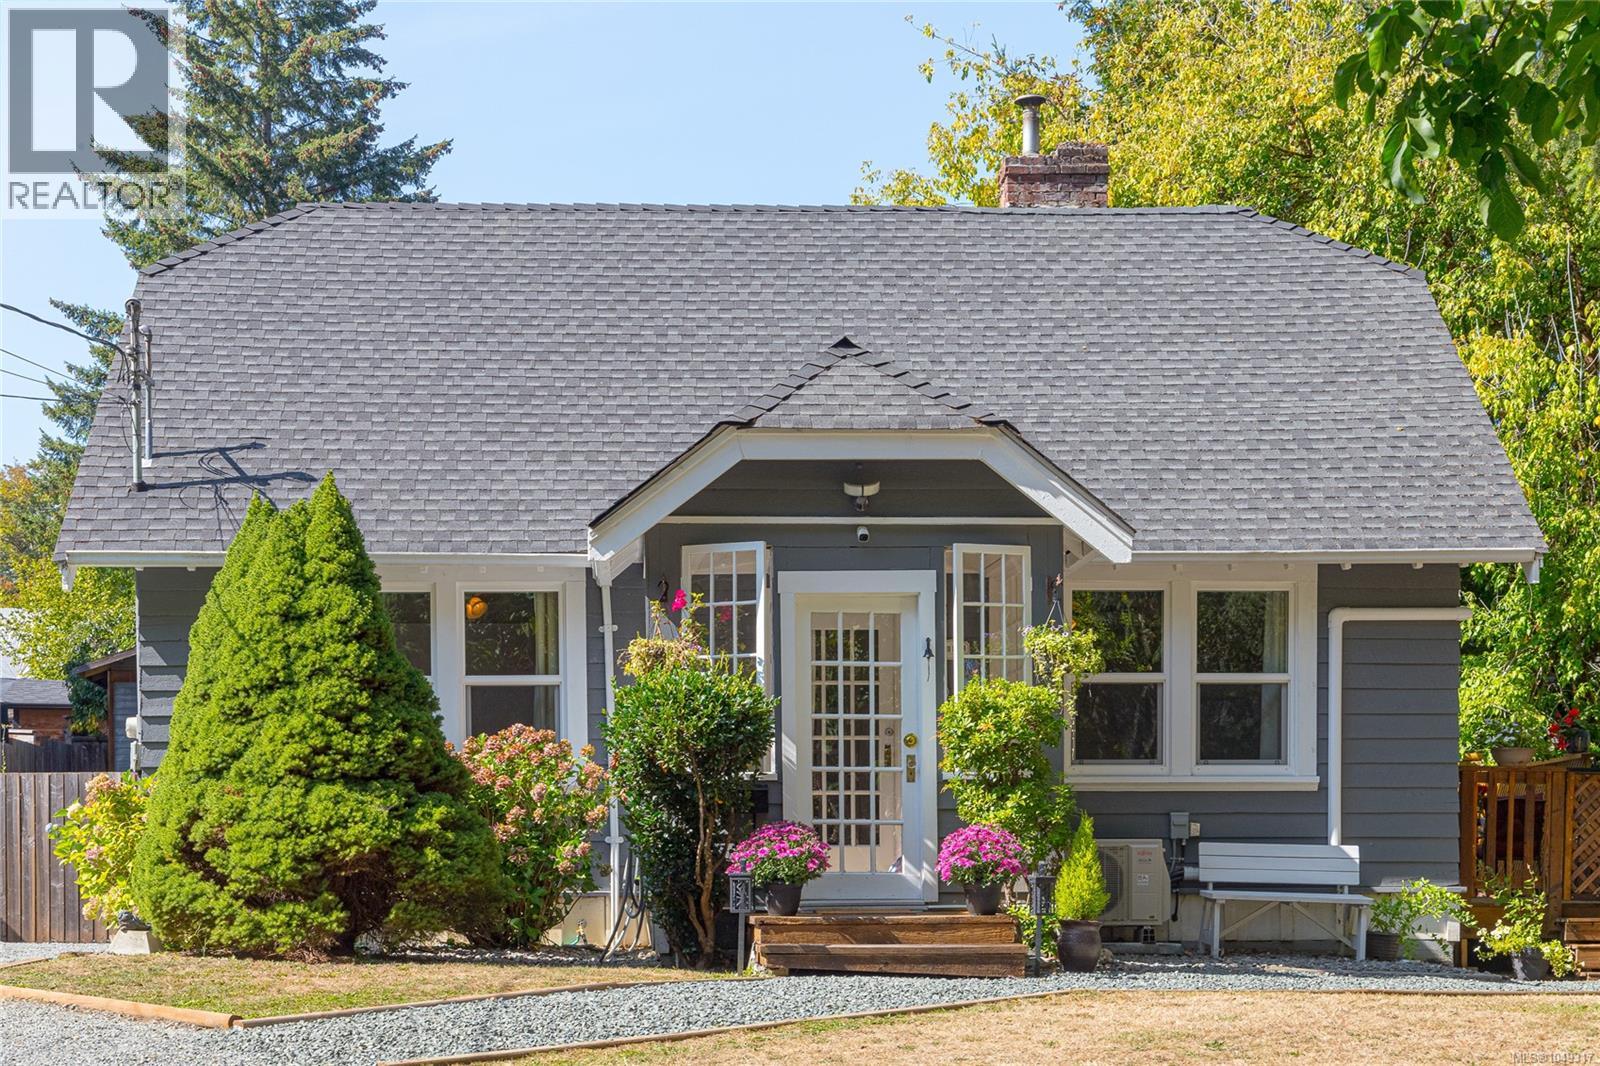
For Sale
5292 Koksilah Rd
Duncan, British Columbia V9L6V3
$575,000
2 Beds · 1 Bath · 4 Parking · Single Family
Updated 2026-09-24 19:22:23+00
Status
For Sale
Bedrooms
2
Bathrooms
1
Interior Size
876 sqft
Parking
4
MLS®
1049317
Property Overview
Enjoy right-sized living in this cozy cottage in beautiful Glenora. This well-maintained and updated property ticks all your boxes - with A/C heat pump (2022), pellet stove (2019) for year round comfort, updated wiring and plumbing, roof (2011), thermal windows (2020), hotwater tank (2021) and freshly painted. The enclosed front porch welcomes you into the chic cottage with cozy living room with hearth, breezy primary bedroom, and 2nd bedroom/office, refreshed bathroom including a vintage soaker tub, authentic eat-in country kitchen with checkerboard counters and pantry cupboards. Full glass doors lead to a breezy side deck off the kitchen and huge sunny covered back porch. The package is complete with a fully fenced back yard, garden shed with covered workspace, and generous level parking for vehicles, boat, RVs. Live your best life near farmstands, vineyards, trails and the Cowichan and Koksilah Rivers, plus convenient to the highway, town, schools and the bus stop. Don't miss out on this well-priced and right-sized home - perfect for new home buyers, downsizers, professionals. Book your viewing today! (id:67197)
Key Facts
- Price
- $575,000
- Property Type
- Single Family
- Transaction Type
- For sale
- Bedrooms
- 2
- Bathrooms
- 1
- Parking
- 4
- MLS® Number
- 1049317
- Interior Size
- 876 sqft
- Year Built
- 1952
- Ownership Type
- Freehold
Location
5292 Koksilah Rd, Duncan, British Columbia V9L6V3
Open MapRooms
| Room | Level | Dimensions |
|---|---|---|
| Eating area | Main level | 5'9 x 8'8 |
| Bathroom | Main level | 4-Piece |
| Entrance | Main level | 7'7 x 6'2 |
| Laundry room | Main level | 4'5 x 5'2 |
| Bedroom | Main level | 10'2 x 12'1 |
| Primary Bedroom | Main level | 13'6 x 13'1 |
| Kitchen | Main level | Measurements not available x 12 ft |
| Living room | Main level | 16'3 x 13'1 |
| Storage | Other | Measurements not available x 7 ft |
Building Details
- Building Type
- House
- Architectural Style
- Cottage, Cabin
- Bathrooms
- 1
- Cooling
- Air Conditioned
- Fireplace
- Yes
- Fireplaces
- 1
- Heating Fuel
- Electric
- Heating
- Baseboard heaters, Heat Pump
- Interior Size
- 876 sqft
- Year Built
- 1952
Land Details
- Size Total
- 7405 sqft
- Acreage
- No
Property Features
- Private setting
- Other
- Shed
Ownership Information
- Ownership Type
- Freehold
- Zoning Type
- Residential
Agent / Brokerage Contact
Listing Representation
Pemberton Holmes Ltd. (Cow Vall)
View REALTOR.ca sourceListing Agent
Margaret Paridaen
Listing Office
Pemberton Holmes Ltd. (Cow Vall)
Book a Showing
Send a note from this page and we will reply about this property.