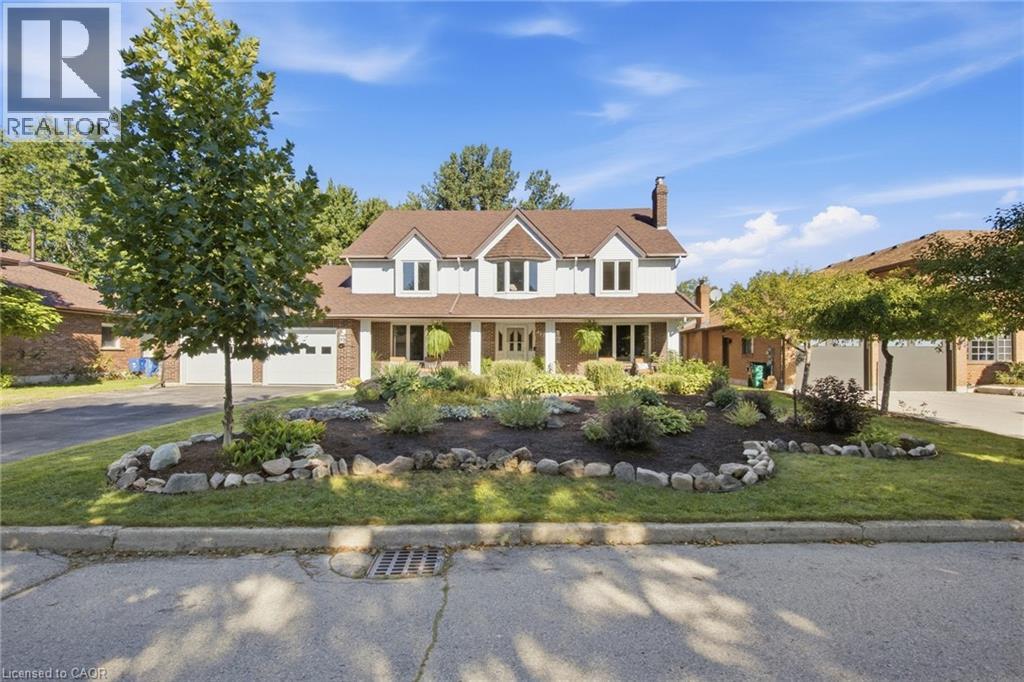
For Sale
527 ANNDALE Court
Waterloo, Ontario N2K2R1
$1,325,000
4 Beds · 4 Baths · 6 Parking · Single Family
Updated 2026-09-19 20:21:10+00
Status
For Sale
Bedrooms
4
Bathrooms
4
Interior Size
3715 sqft
Parking
6
MLS®
40859077
Property Overview
Welcome to 527 Anndale Court, This is your opportunity to live in one of Waterloo's most desired neighbourhoods, backing onto greenspace and trails. This stately 4-bedroom, 5-bathroom detached home is set on a beautifully landscaped yard in Waterloo's sought-after Colonial Acres/East Bridge neighbourhood. This classic two-storey residence offers a thoughtfully laid-out main floor with a grand curved staircase and foyer, formal living and dining rooms, a spacious family room, a private office, and a large eat-in kitchen, all complemented by three fireplaces (natural gas and wood) for warmth and character throughout. Upstairs, the primary suite and three additional bedrooms provide comfortable family living, including a 5-piece ensuite, while the fully finished walk-out basement adds exceptional versatility with in-law capability, a large recreation room, wet bar, workshop, and ample storage â ideal for multi-generational living or entertaining. Outside, enjoy a private deck overlooking mature trees. The home includes a double attached garage with heating and amazing storage space above. With parking for up to six vehicles. Additional features include central vacuum, central air conditioning, forced-air gas heating, and a full alarm system. Ideally located close to top-rated schools, parks, trails, public transit, shopping, and downtown Waterloo, this is a rare opportunity to own a substantial family home in one of the city's most established neighbourhoods. (id:67197)
Key Facts
- Price
- $1,325,000
- Property Type
- Single Family
- Transaction Type
- For sale
- Bedrooms
- 4
- Bathrooms
- 4
- Parking
- 6
- MLS® Number
- 40859077
- Interior Size
- 3715 sqft
- Year Built
- 1985
- Ownership Type
- Freehold
Location
527 ANNDALE Court, Waterloo, Ontario N2K2R1
Open MapRooms
| Room | Level | Dimensions |
|---|---|---|
| Bedroom | Second level | 13'9'' x 12'9'' |
| 5pc Bathroom | Second level | Measurements not available |
| Bedroom | Second level | 15'0'' x 12'8'' |
| Bedroom | Second level | 16'4'' x 10'10'' |
| Primary Bedroom | Second level | 14'11'' x 17'1'' |
| 5pc Bathroom | Second level | Measurements not available |
| Cold room | Basement | Measurements not available |
| 3pc Bathroom | Basement | Measurements not available |
| Storage | Basement | 13'8'' x 5'6'' |
| Storage | Basement | 14'9'' x 21'2'' |
| Bonus Room | Basement | Measurements not available |
| Recreation room | Basement | 36'2'' x 34'1'' |
| 2pc Bathroom | Main level | Measurements not available |
| Office | Main level | 10'10'' x 11'11'' |
| Foyer | Main level | 8' x 16'6'' |
| Living room | Main level | 20'10'' x 11'9'' |
| Dining room | Main level | 15'1'' x 18'8'' |
| Kitchen | Main level | 26'11'' x 16'4'' |
| Family room | Main level | 22'3'' x 15'1'' |
Building Details
- Building Type
- House
- Architectural Style
- Other
- Construction Style
- Detached
- Bedrooms Above Grade
- 4
- Bedrooms Below Grade
- 0
- Bathrooms
- 4
- Basement
- Full (Finished)
- Basement Development
- Finished
- Cooling
- Central air conditioning
- Exterior Finish
- Aluminum siding, Brick
- Fireplace
- Yes
- Fireplaces
- 2
- Foundation
- Poured Concrete
- Heating Fuel
- Natural gas
- Heating
- Forced air
- Interior Size
- 3715 sqft
- Stories
- 2
- Water
- Municipal water
- Year Built
- 1985
Land Details
- Size Total
- 0.243 ac|under 1/2 acre
- Size Frontage
- 79 ft
- Size Depth
- 132 ft
- Acreage
- No
- Sewer
- Municipal sewage system
- Amenities Nearby
- Golf Nearby, Hospital, Park, Place of Worship, Public Transit, Schools
Property Features
- Southern exposure
- Wet bar
- Golf Nearby
- Hospital
- Park
- Place of Worship
- Public Transit
- Schools
Ownership Information
- Ownership Type
- Freehold
Parking & Utilities
Utilities
- Cable - Available
- Natural Gas - Available
- Telephone - Available
Agent / Brokerage Contact
Listing Representation
Corcoran Horizon Realty
View REALTOR.ca sourceListing Agent
SY WILLIAMS
Salesperson
Cliff Rego
Broker of Record
Listing Office
Corcoran Horizon Realty
Book a Showing
Send a note from this page and we will reply about this property.