For Sale
5258 CEDAR SPRINGS Road
Burlington, Ontario L7P0B9
$1,599,999
3 Beds · 3 Baths · 10 Parking · Single Family
Updated 2026-09-04 15:59:46+00
Status
For Sale
Bedrooms
3
Bathrooms
3
Interior Size
2802 sqft
Parking
10
MLS®
40860656
Property Overview
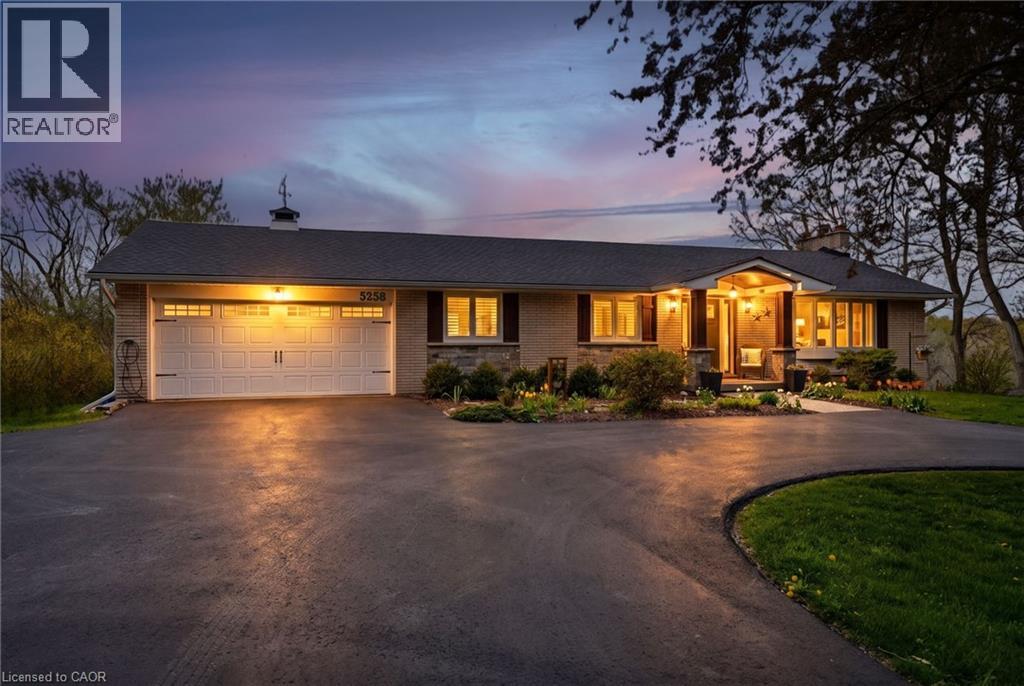
Beautifully renovated bungalow offering breathtaking views in every season. Set on a stunning ¾-acre lot with coveted southwest exposure, this exceptional home captures spectacular sunsets from the sun-filled sunroom overlooking a peaceful forested backdrop. Thoughtfully designed with 2+1 bedrooms and 2.5 bathrooms, the open-concept main level features an inviting living space seamlessly connected to a well-appointed kitchen, perfect for everyday living and entertaining. The fully finished walkout basement extends the living area and adds versatility for guests or family enjoyment. Cozy up by the gas fireplace on the main level or enjoy the warmth and character of the custom stone wood-burning fireplace on the lower level. Step outside to a private deck off the primary bedroomâan ideal spot for morning coffeeâwhile the main lower-level deck sets the scene for evening relaxation with a glass of wine. Multiple outdoor seating areas surround the large in-ground saltwater pool, creating a true backyard retreat for entertaining and family fun. With its exceptional location, panoramic views, and impeccable turn-key condition, this home offers a rare opportunity to enjoy comfort, style, and nature in perfect harmony. Letâs get you home! (id:67197)
Key Facts
- Price
- $1,599,999
- Property Type
- Single Family
- Transaction Type
- For sale
- Bedrooms
- 3
- Bathrooms
- 3
- Parking
- 10
- MLS® Number
- 40860656
- Interior Size
- 2802 sqft
- Year Built
- 1970
- Ownership Type
- Freehold
Location
5258 CEDAR SPRINGS Road, Burlington, Ontario L7P0B9
Open MapRooms
| Room | Level | Dimensions |
|---|---|---|
| 3pc Bathroom | Lower level | Measurements not available |
| Storage | Lower level | 8'8'' x 4'6'' |
| Recreation room | Lower level | 29'2'' x 22'11'' |
| Laundry room | Lower level | 13'2'' x 11'4'' |
| Utility room | Lower level | 7'6'' x 11'4'' |
| Bedroom | Lower level | 19'0'' x 11'3'' |
| 2pc Bathroom | Main level | Measurements not available |
| 3pc Bathroom | Main level | Measurements not available |
| Primary Bedroom | Main level | 14'9'' x 12'4'' |
| Bedroom | Main level | 11'0'' x 10'2'' |
| Sunroom | Main level | 25'2'' x 7'10'' |
| Kitchen | Main level | 14'9'' x 11'0'' |
| Dining room | Main level | 12'6'' x 11'4'' |
| Living room | Main level | 19'7'' x 12'10'' |
| Foyer | Main level | 7'3'' x 5'8'' |
Building Details
- Building Type
- House
- Architectural Style
- Bungalow
- Construction Style
- Detached
- Bedrooms Above Grade
- 2
- Bedrooms Below Grade
- 1
- Bathrooms
- 3
- Basement
- Full (Finished)
- Basement Development
- Finished
- Cooling
- Central air conditioning
- Exterior Finish
- Brick, Other
- Fireplace
- Yes
- Fireplaces
- 2
- Foundation
- Block
- Heating Fuel
- Propane
- Heating
- Forced air
- Interior Size
- 2802 sqft
- Stories
- 1
- Water
- Drilled Well
- Year Built
- 1970
Land Details
- Size Total
- 0.75 ac|1/2 - 1.99 acres
- Size Frontage
- 100 ft
- Acreage
- No
- Sewer
- Septic System
- Amenities Nearby
- Golf Nearby, Place of Worship
Property Features
- Conservation/green belt
- Paved driveway
- Country residential
- Golf Nearby
- Place of Worship
- Inground pool
Ownership Information
- Ownership Type
- Freehold
Agent / Brokerage Contact
Listing Representation
RE/MAX Escarpment Realty Inc.
View REALTOR.ca sourceListing Agent
Vickie Cooper
Salesperson
Listing Office
RE/MAX Escarpment Realty Inc.
Book a Showing
Send a note from this page and we will reply about this property.