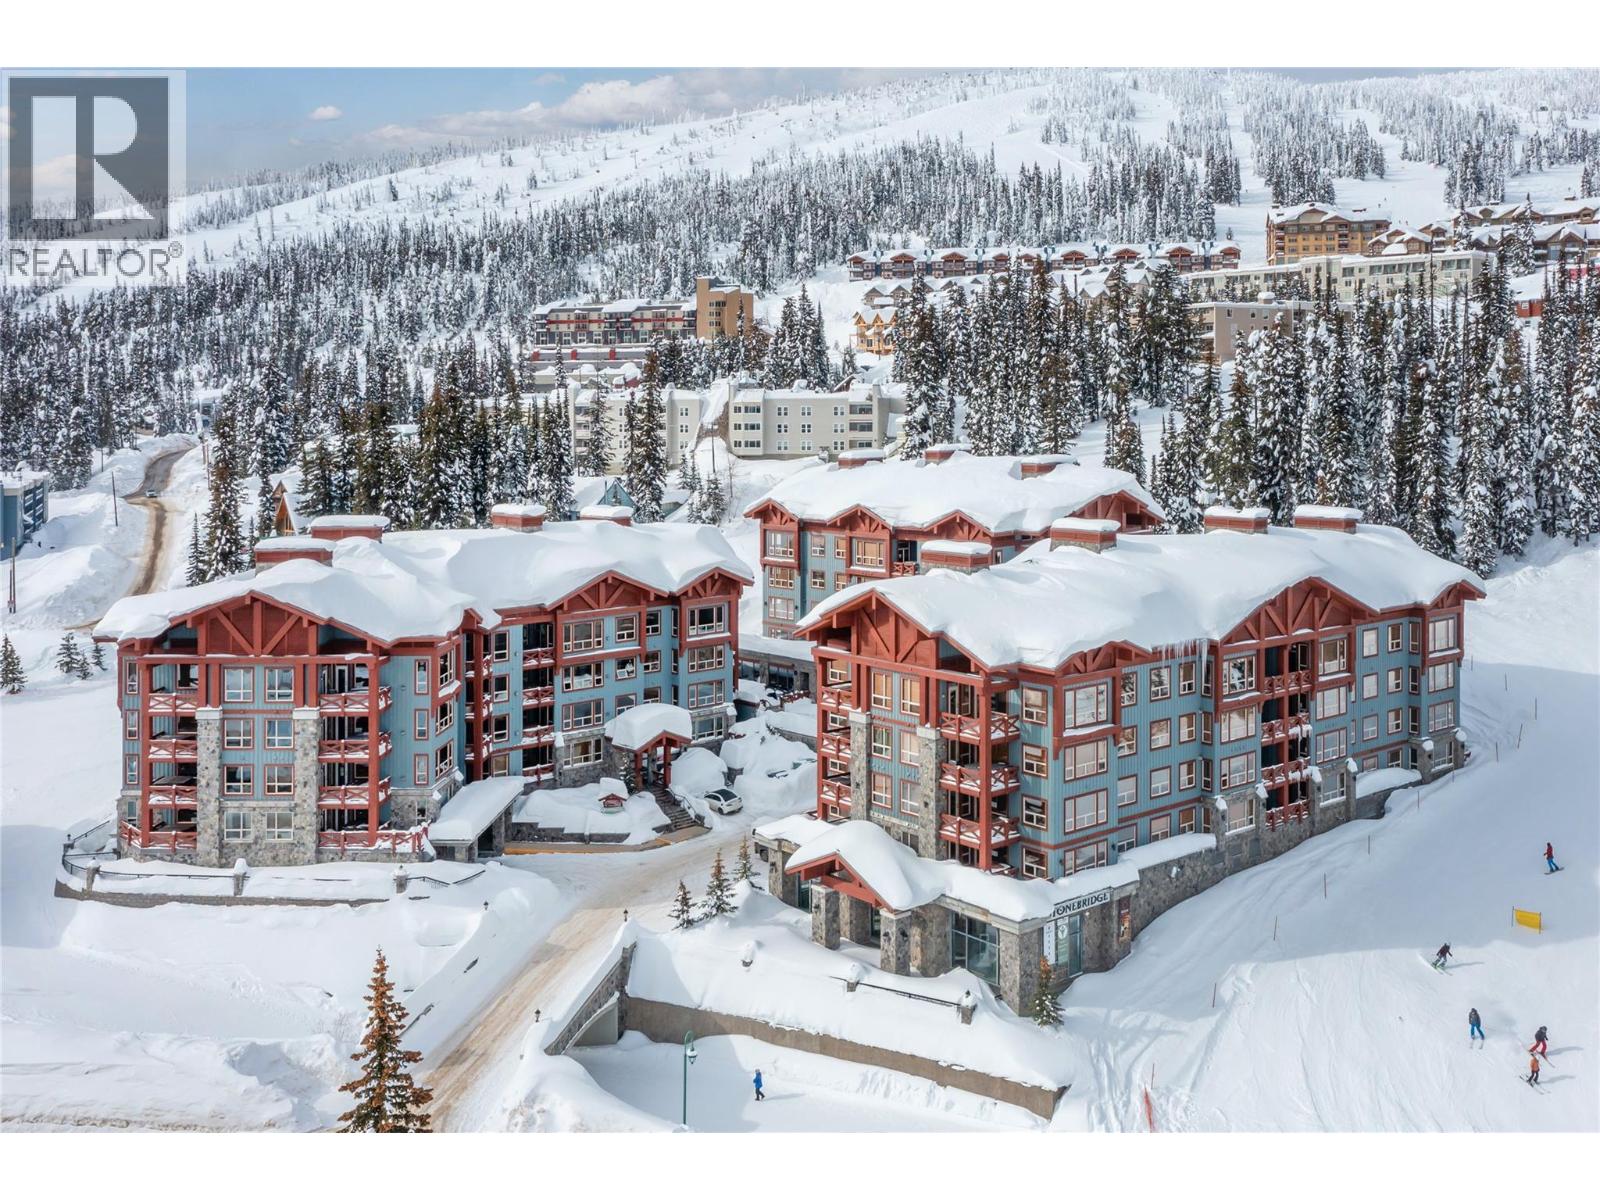
For Sale
5255 Big White Road Unit# 105
Big White, British Columbia V1P1P3
$788,000
2 Beds · 2 Baths · 1 Parking · Single Family
Updated 2026-08-24 16:58:43+00
Status
For Sale
Bedrooms
2
Bathrooms
2
Interior Size
1072 sqft
Parking
1
MLS®
10398576
Property Overview
Experience the ultimate in alpine living with this exceptional two bedroom, two bathroom corner residence in one of Big Whiteâs most coveted village-centre locations. Perfectly positioned in the heart of the action, this prime ski-in, ski-out retreat places you just steps from the gondola, restaurants, shopping, and all the vibrant energy of the village. After an unforgettable day on the slopes, ski directly to your door and unwind in your own private hot tub â the perfect apres-ski indulgence. Designed for both comfort and entertaining, the spacious kitchen is beautifully appointed with granite countertops, stainless steel appliances, a mini wine fridge, and an oversized dining area with seating for eight, ideal for hosting family and friends. The open-concept living space is warm and inviting, anchored by a stunning rock-faced gas fireplace and framed by quality finishings throughout, including hardwood and slate tile flooring, designer lighting, and abundant storage. Additional features include secure underground parking, a private storage locker, and access to desirable resort-style amenities including a pool and fitness centre. An outstanding investment and lifestyle opportunity, this property is exempt from the Foreign Buyer Ban, Foreign Buyers Tax, Speculation Tax, Empty Homes Tax, and Short-Term Rental Ban. (id:67197)
Key Facts
- Price
- $788,000
- Property Type
- Single Family
- Transaction Type
- For sale
- Bedrooms
- 2
- Bathrooms
- 2
- Parking
- 1
- MLS® Number
- 10398576
- Interior Size
- 1072 sqft
- Year Built
- 2002
- Ownership Type
- Strata
Location
5255 Big White Road Unit# 105, Big White, British Columbia V1P1P3
Open MapRooms
| Room | Level | Dimensions |
|---|---|---|
| 4pc Bathroom | Main level | 8'8'' x 5'6'' |
| 4pc Ensuite bath | Main level | 8'2'' x 5'0'' |
| Primary Bedroom | Main level | 11'0'' x 12'0'' |
| Kitchen | Main level | 10'0'' x 9'6'' |
| Living room | Main level | 12'8'' x 7'6'' |
| Dining room | Main level | 11'3'' x 11'3'' |
| Bedroom | Main level | 17'10'' x 9'10'' |
| Foyer | Main level | 8'0'' x 8'0'' |
Building Details
- Building Type
- Apartment
- Bathrooms
- 2
- Exterior Finish
- Stone, Other
- Fireplace
- Yes
- Fireplaces
- 1
- Heating Fuel
- Electric
- Heating
- Baseboard heaters
- Interior Size
- 1072 sqft
- Stories
- 1
- Water
- Community Water User's Utility
- Year Built
- 2002
Land Details
- Acreage
- No
- Sewer
- Septic tank
Property Features
- Outdoor pool
Ownership Information
- Ownership Type
- Strata
Maintenance Information
- Maintenance Fee
- 800.00
- Payment Unit
- Monthly
Agent / Brokerage Contact
Listing Representation
Sotheby's International Realty Canada
View REALTOR.ca sourceListing Agent
Joan Wolf
Personal Real Estate Corporation
Listing Office
Sotheby's International Realty Canada
Book a Showing
Send a note from this page and we will reply about this property.