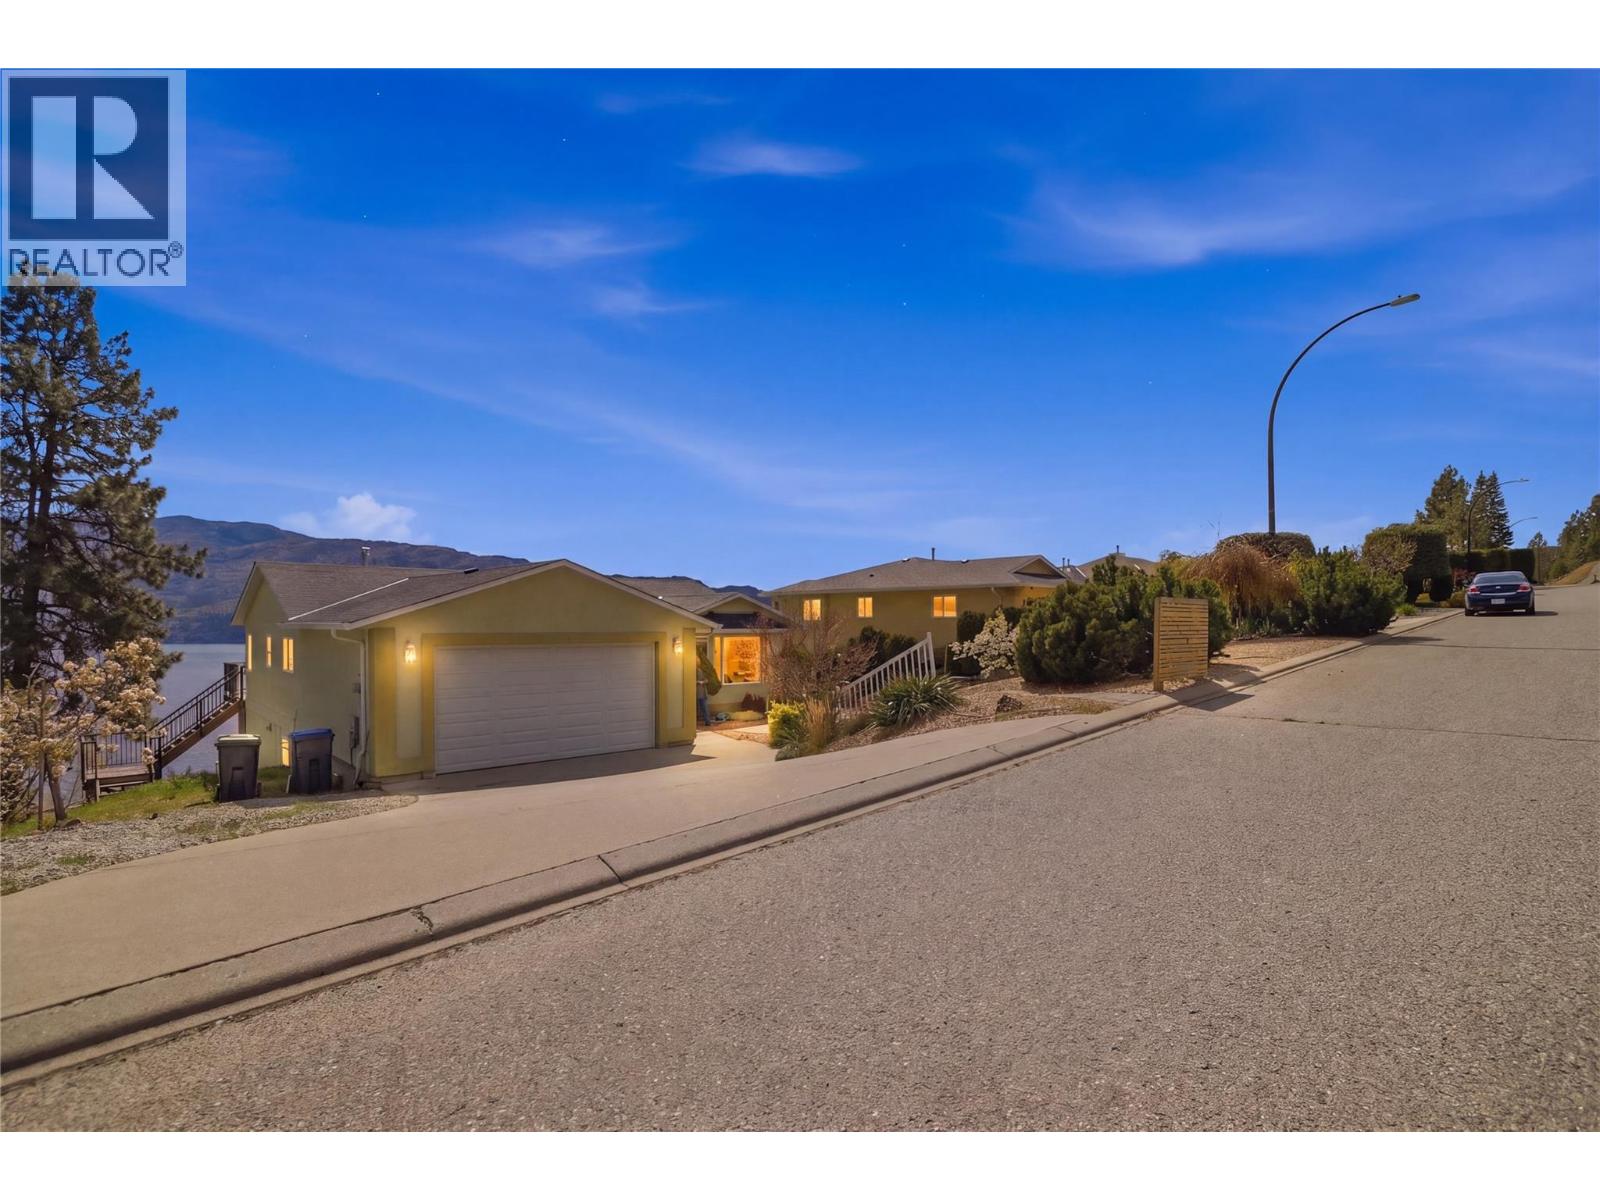
For Sale
5245 Sutherland Road
Peachland, British Columbia V0H1X2
$849,900
4 Beds · 3 Baths · 2 Parking · Single Family
Updated 2026-09-08 18:17:57+00
Status
For Sale
Bedrooms
4
Bathrooms
3
Interior Size
2377 sqft
Parking
2
MLS®
10400104
Property Overview
Perched up high in Peachland with absolutely stunning lake and valley views, 5245 Sutherland Road is all about lifestyle. The main floor offers a well designed 2 bedroom, 2 bathroom layout with comfortable living spaces and large windows that frame the scenery and bring in tons of natural light. The lower level adds flexibility with high ceilings and a bright, spacious feel, featuring a 2 bedroom plus den, 1 bathroom layout that can function as a suite or simply as additional living space for the main home. Itâs a great bonus without taking away from what really stands out here. Outside, youâll find a large double garage and room for all the Okanagan essentials. Just minutes to Okanagan Lake and a short drive to West Kelowna, this is a solid opportunity to get into a view property in one of the most desirable pockets of the Okanagan. (id:67197)
Key Facts
- Price
- $849,900
- Property Type
- Single Family
- Transaction Type
- For sale
- Bedrooms
- 4
- Bathrooms
- 3
- Parking
- 2
- MLS® Number
- 10400104
- Interior Size
- 2377 sqft
- Year Built
- 1992
- Ownership Type
- Freehold
Location
5245 Sutherland Road, Peachland, British Columbia V0H1X2
Open MapRooms
| Room | Level | Dimensions |
|---|---|---|
| Full bathroom | Lower level | Measurements not available |
| Den | Lower level | 20'7'' x 15'6'' |
| Living room | Lower level | 22'9'' x 12' |
| Kitchen | Lower level | 15'7'' x 14'9'' |
| Bedroom | Lower level | 12'7'' x 9'9'' |
| Bedroom | Lower level | 14'7'' x 12' |
| Full ensuite bathroom | Main level | 10'5'' x 5'11'' |
| Primary Bedroom | Main level | 14'7'' x 12' |
| Laundry room | Main level | 5'10'' x 9'9'' |
| Bedroom | Main level | 12'7'' x 9'9'' |
| Full bathroom | Main level | 8'3'' x 5'3'' |
| Kitchen | Main level | 20'10'' x 9'1'' |
| Living room | Main level | 22'7'' x 14'1'' |
Building Details
- Building Type
- House
- Architectural Style
- Ranch
- Construction Style
- Detached
- Bathrooms
- 3
- Cooling
- Central air conditioning
- Fireplace
- No
- Heating
- Forced air
- Interior Size
- 2377 sqft
- Stories
- 2
- Water
- Municipal water
- Year Built
- 1992
Land Details
- Size Total
- 0.21 ac|under 1 acre
- Acreage
- No
- Sewer
- Municipal sewage system, Septic tank
Ownership Information
- Ownership Type
- Freehold
Parking & Utilities
Parking
- Parking - 2 spaces
Agent / Brokerage Contact
Listing Representation
Stonehaus Realty Corp
View REALTOR.ca sourceListing Agent
Ben Hack
Listing Office
Stonehaus Realty Corp
Book a Showing
Send a note from this page and we will reply about this property.