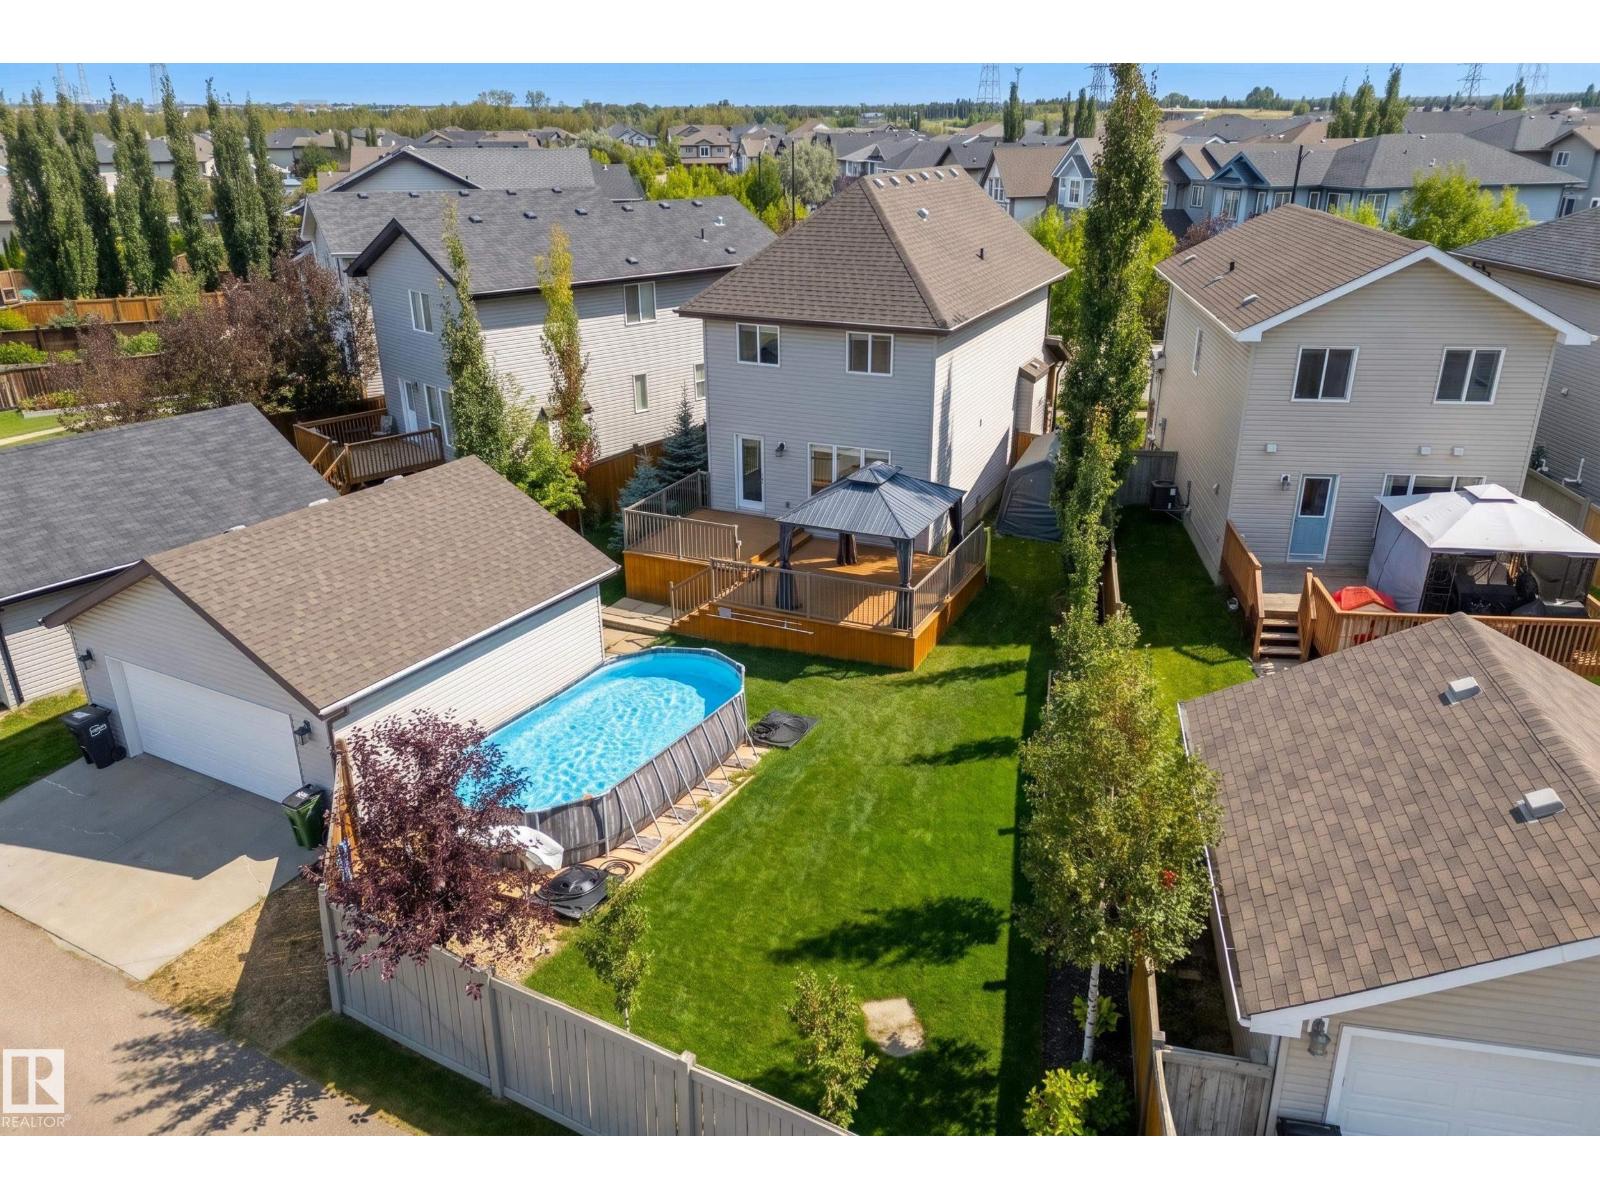
For Sale
5241 2A AV SW
Edmonton, Alberta T6X0R3
$475,000
3 Beds · 3 Baths · Single Family
Updated 2026-09-14 20:11:35+00
Status
For Sale
Bedrooms
3
Bathrooms
3
Interior Size
1410 sqft
MLS®
E4508088
Property Overview
Curb appeal and a private oasis! This beautifully landscaped, SW-facing 527 m² pie lot captures abundant summer sun. Enjoy a multi-level deck (12âx10â & 16âx16â), gazebo, and 12âx22â poolâyour ultimate summer retreat! The oversized 22âx22â double garage with a 60-amp subpanel provides exceptional space for parking, storage, a workshop, or a future hot tub. Inside, this 1,409 sq ft, 3-bed, 2.5-bath 2-storey home is pristine and turnkey. Central A/C included! The open-concept main floor features upgraded laminate & tile, a bright kitchen with stainless steel appliances, a raised eating bar, and a cozy living room with a gas fireplace. Upstairs features 3 bedrooms, including a primary with an ensuite and large walk-in closet, plus another full bath. The basement includes laundry, HRV, HE furnace, and a brand-new HE hot water tank (2026). A fantastic home with an exceptional yardâdonât miss it! (id:67197)
Key Facts
- Price
- $475,000
- Property Type
- Single Family
- Transaction Type
- For sale
- Bedrooms
- 3
- Bathrooms
- 3
- MLS® Number
- E4508088
- Interior Size
- 1410 sqft
- Year Built
- 2011
- Ownership Type
- Freehold
Location
5241 2A AV SW, Edmonton, Alberta T6X0R3
Open MapRooms
| Room | Level | Dimensions |
|---|---|---|
| Laundry room | Basement | Measurements not available |
| Living room | Main level | 4.02 m x 4.15 m |
| Dining room | Main level | 3.95 m x 1.77 m |
| Kitchen | Main level | 4.62 m x 4.18 m |
| Primary Bedroom | Upper Level | 3.96 m x 3.35 m |
| Bedroom 2 | Upper Level | 2.95 m x 3.55 m |
| Bedroom 3 | Upper Level | 2.95 m x 3.51 m |
Building Details
- Building Type
- House
- Construction Style
- Detached
- Bathrooms
- 3
- Basement
- Full (Unfinished)
- Basement Development
- Unfinished
- Cooling
- Central air conditioning
- Fireplace
- Yes
- Heating
- Forced air
- Interior Size
- 1410 sqft
- Stories
- 2
- Year Built
- 2011
Land Details
- Size Total
- 527.06 m2
- Acreage
- No
- Amenities Nearby
- Airport, Golf Course, Playground, Public Transit, Schools, Shopping
Property Features
- Park/reserve
- Airport
- Golf Course
- Playground
- Public Transit
- Schools
- Shopping
Ownership Information
- Ownership Type
- Freehold
Agent / Brokerage Contact
Listing Representation
Century 21 Masters
View REALTOR.ca sourceListing Agent
Bryan S. Mundo
Associate
Listing Office
Century 21 Masters
Book a Showing
Send a note from this page and we will reply about this property.