For Sale
5240 La Bonne Rd
Metchosin, British Columbia V9C0A5
$1,699,000
4 Beds · 3 Baths · 8 Parking · Single Family
Updated 2026-08-30 23:03:37+00
Status
For Sale
Bedrooms
4
Bathrooms
3
Interior Size
3015 sqft
Parking
8
MLS®
1048098
Property Overview
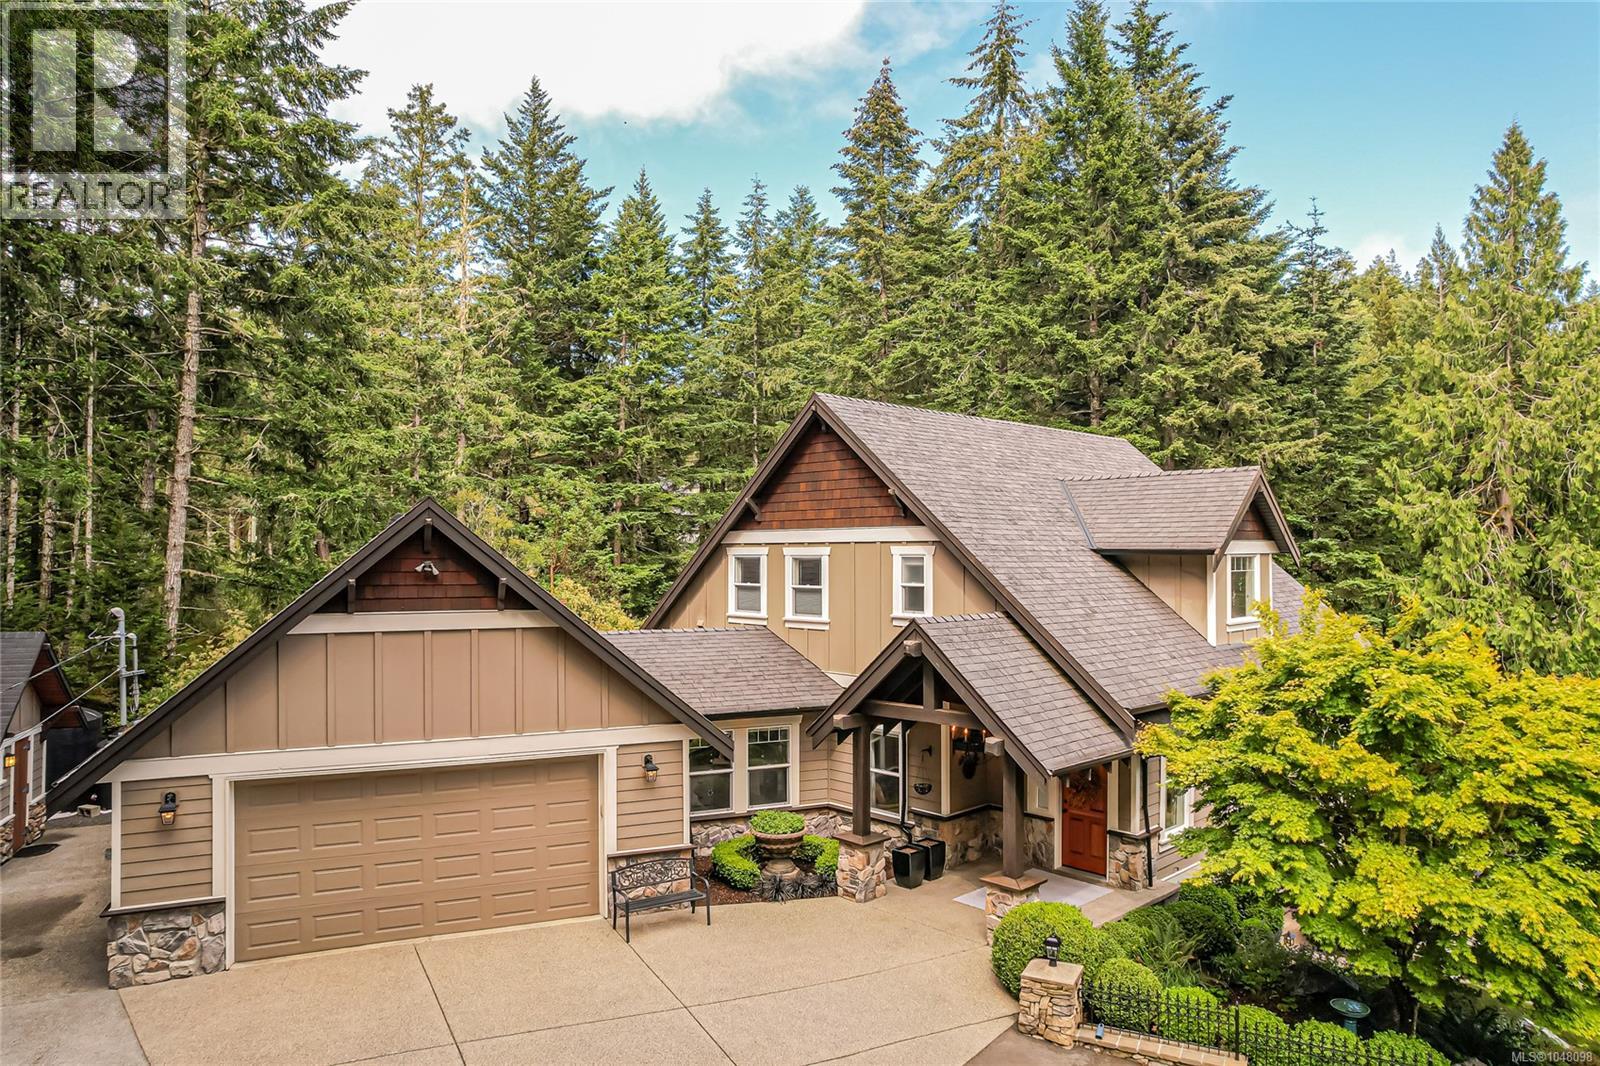
Exceptional 5-acre Metchosin retreat, privately nestled among mature trees in a peaceful rural setting just a short walk from Matheson Lake. Pride of ownership is evident throughout this meticulously maintained home. The thoughtfully designed residence features 9-foot ceilings, rich hardwood flooring, stone fireplace, quartz countertops, and a fully finished walkout basement, offering generous living space for families and entertaining. Recent updates include a tastefully renovated ensuite and custom walk-in closet. The beautifully landscaped exterior has undergone numerous upgrades, transforming the property into a true private oasis, including extensive paved patios, outdoor lighting, full irrigation system, composite deck, sauna, outdoor fireplace, gazebo, fenced garden, and a picturesque pond with waterfall feature. The oversized finished double garage, storage shed, and additional recreation vehicle parking provide ample room for all your vehicles and outdoor adventure equipment. (id:67197)
Key Facts
- Price
- $1,699,000
- Property Type
- Single Family
- Transaction Type
- For sale
- Bedrooms
- 4
- Bathrooms
- 3
- Parking
- 8
- MLS® Number
- 1048098
- Interior Size
- 3015 sqft
- Year Built
- 2006
- Ownership Type
- Freehold
Location
5240 La Bonne Rd, Metchosin, British Columbia V9C0A5
Open MapRooms
| Room | Level | Dimensions |
|---|---|---|
| Ensuite | Second level | 11'7 x 12'7 |
| Primary Bedroom | Second level | 11'8 x 16'2 |
| Den | Second level | 20'9 x 11'8 |
| Utility room | Lower level | 9'11 x 2'11 |
| Bedroom | Lower level | Measurements not available x 14 ft |
| Bathroom | Lower level | 8'5 x 5'6 |
| Recreation room | Lower level | 23'3 x 20'7 |
| Bedroom | Main level | 8'4 x 12'7 |
| Laundry room | Main level | 10'5 x 10'7 |
| Bathroom | Main level | 8'8 x 12'7 |
| Bedroom | Main level | 13'6 x 10'1 |
| Kitchen | Main level | 12 ft x Measurements not available |
| Dining room | Main level | 11'11 x 9'8 |
| Living room | Main level | 23'3 x 17'7 |
| Entrance | Main level | 6'3 x 12'8 |
Building Details
- Building Type
- House
- Bathrooms
- 3
- Cooling
- Air Conditioned
- Fireplace
- Yes
- Fireplaces
- 3
- Heating Fuel
- Propane, Other
- Heating
- Baseboard heaters, Heat Pump
- Interior Size
- 3015 sqft
- Year Built
- 2006
Land Details
- Size Total
- 4.94 ac
- Acreage
- Yes
Property Features
- Shed
Ownership Information
- Ownership Type
- Freehold
- Zoning Type
- Residential
Agent / Brokerage Contact
Listing Representation
RE/MAX Camosun
View REALTOR.ca sourceListing Agent
Curtis Singh
Personal Real Estate Corporation
Listing Office
RE/MAX Camosun
Book a Showing
Send a note from this page and we will reply about this property.