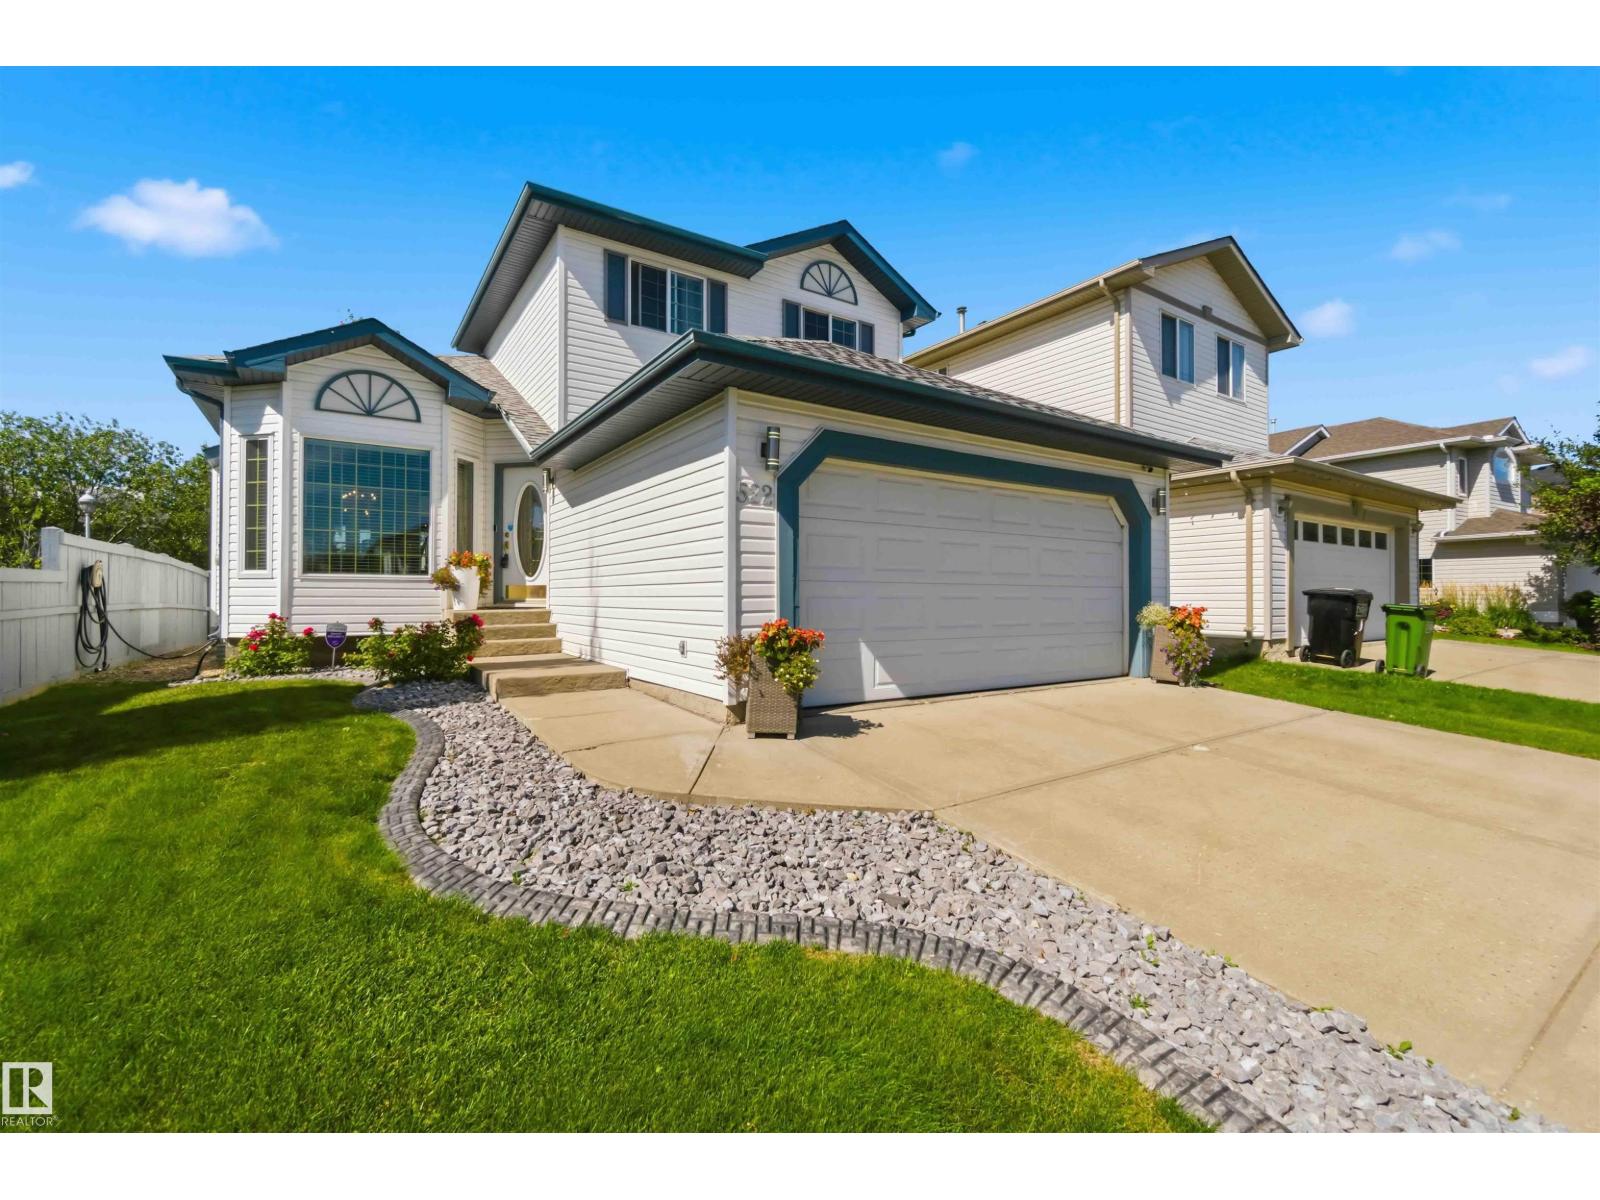
For Sale
522 KLARVATTEN LAKE WD NW
Edmonton, Alberta T5Z3E4
$585,000
4 Beds · 4 Baths · Single Family
Updated 2026-09-19 02:31:44+00
Status
For Sale
Bedrooms
4
Bathrooms
4
Interior Size
1948 sqft
MLS®
E4506333
Property Overview
Welcome home to the sought-after Klarvatten neighbourhood, close to schools, amenities & a short drive to the Henday! This beautifully maintained two-storey greets you with soaring vaulted ceilings & abundant natural light. A front dining room flows into a formal living room, while a versatile den offers space to work or unwind. At the heart of the home, the open-concept family room, breakfast nook & fully renovated kitchen come together effortlessly, with sleek grey cabinetry, a walk-in pantry & a gas fireplace with tile surround for cozy evenings in. Upstairs, the primary retreat impresses with a 3pc ensuite and his & hers closets, joined by 2 additional bedrooms. The finished lower level adds a recreation room, 4th bedroom, 3pc bath & storage room, ideal for guests or a growing family. Outside, the large rear deck & generous yard set the stage for summer gatherings, with a walking trail beside the home leading right to the lake. Bright, airy & beautifully cared for. All this home needs is YOU! (id:67197)
Key Facts
- Price
- $585,000
- Property Type
- Single Family
- Transaction Type
- For sale
- Bedrooms
- 4
- Bathrooms
- 4
- MLS® Number
- E4506333
- Interior Size
- 1948 sqft
- Year Built
- 1999
- Ownership Type
- Freehold
Location
522 KLARVATTEN LAKE WD NW, Edmonton, Alberta T5Z3E4
Open MapRooms
| Room | Level | Dimensions |
|---|---|---|
| Bedroom 4 | Lower level | 7.24 m x Measurements not available |
| Recreation room | Lower level | 6.58 m x Measurements not available |
| Storage | Lower level | 3.23 m x Measurements not available |
| Living room | Main level | 3.65 m x Measurements not available |
| Dining room | Main level | 3.25 m x Measurements not available |
| Kitchen | Main level | 4.76 m x Measurements not available |
| Family room | Main level | 4.16 m x Measurements not available |
| Den | Main level | 3.02 m x Measurements not available |
| Breakfast | Main level | 2.5 m x Measurements not available |
| Laundry room | Main level | 2.4 m x Measurements not available |
| Primary Bedroom | Upper Level | 3.9 m x Measurements not available |
| Bedroom 2 | Upper Level | 3.82 m x Measurements not available |
| Bedroom 3 | Upper Level | 5.08 m x Measurements not available |
Building Details
- Building Type
- House
- Construction Style
- Detached
- Bathrooms
- 4
- Basement
- Full (Finished)
- Basement Development
- Finished
- Fireplace
- Yes
- Heating
- Forced air
- Interior Size
- 1948 sqft
- Stories
- 2
- Year Built
- 1999
Land Details
- Size Total
- 441.87 m2
- Acreage
- No
- Amenities Nearby
- Playground, Public Transit, Schools, Shopping
Property Features
- Flat site
- No Smoking Home
- Playground
- Public Transit
- Schools
- Shopping
- Deck
Ownership Information
- Ownership Type
- Freehold
Agent / Brokerage Contact
Listing Representation
Exp Realty
View REALTOR.ca sourceListing Agent
David C. St. Jean
Associate
Listing Office
Exp Realty
Book a Showing
Send a note from this page and we will reply about this property.