For Sale
5211 Trans Canada Highway Unit# 12
Tappen, British Columbia V0E2X3
$549,000
3 Beds · 3 Baths · 1 Parking · Single Family
Updated 2026-09-24 18:04:30+00
Status
For Sale
Bedrooms
3
Bathrooms
3
Interior Size
1761 sqft
Parking
1
MLS®
10400260
Property Overview
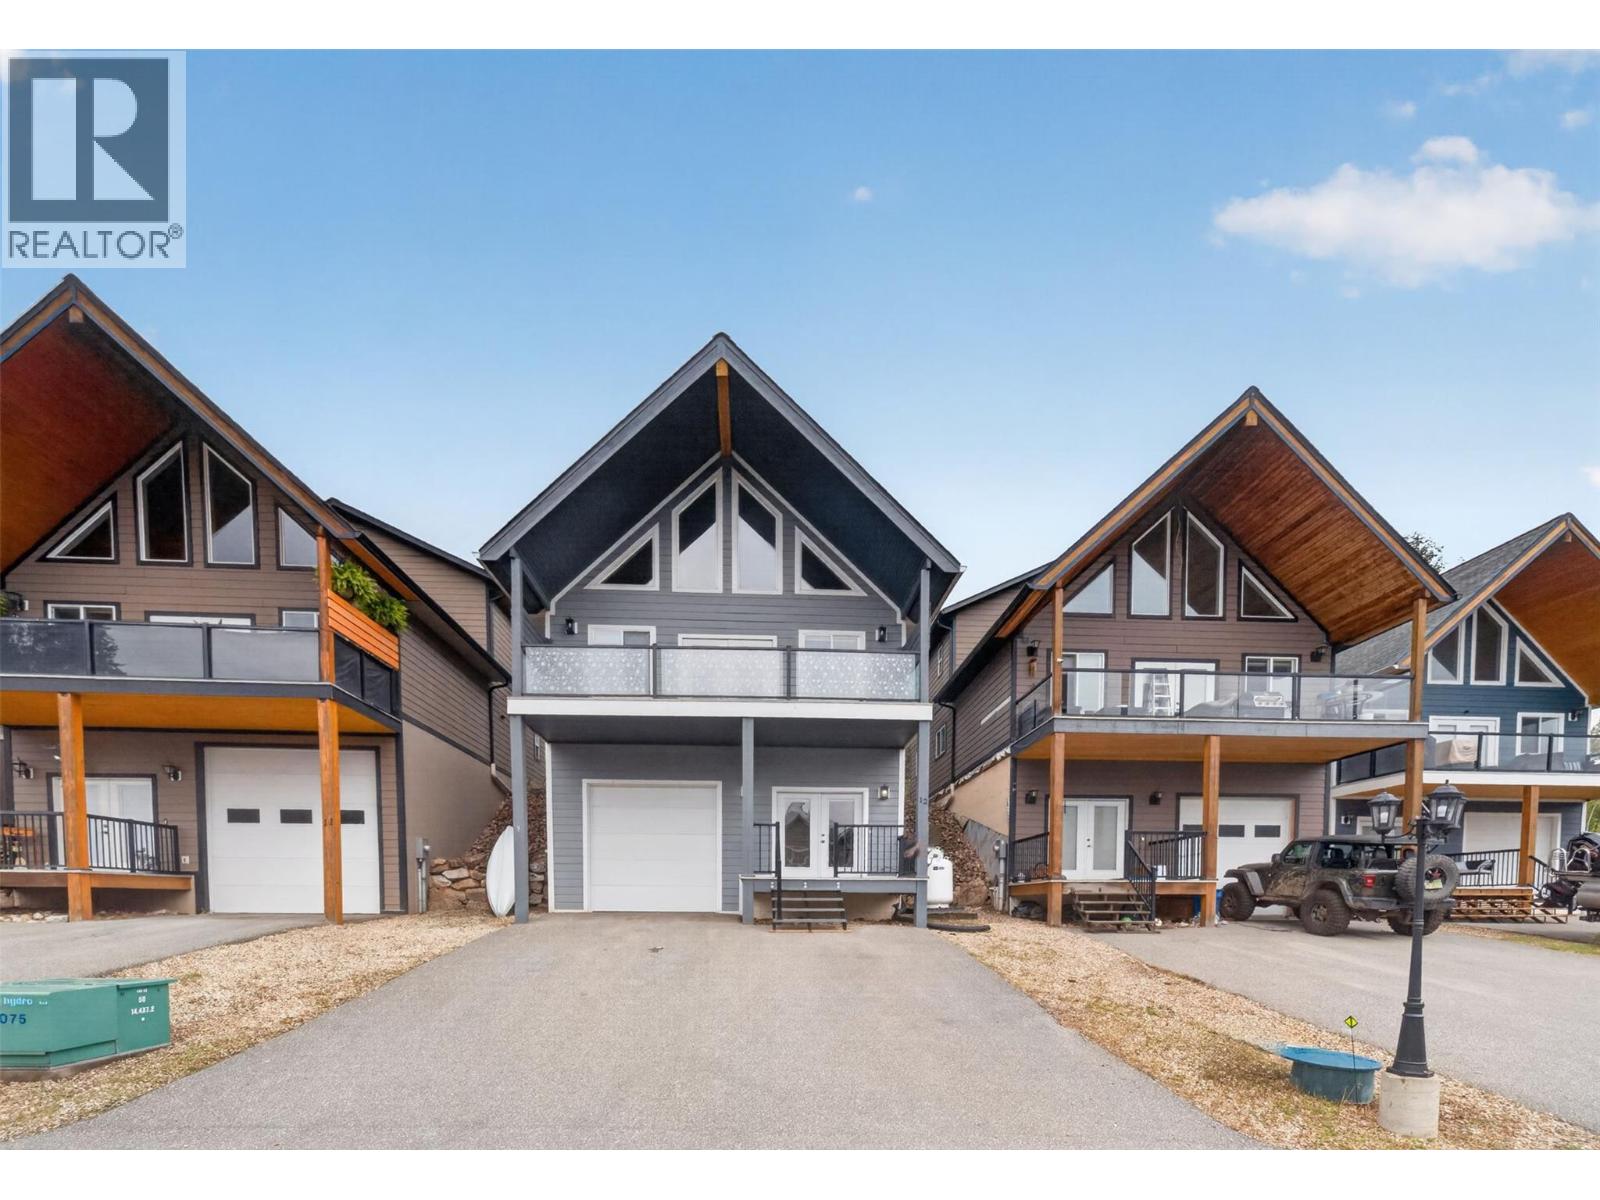
BEACH GROVE PROPERTIES welcomes you to a NEW affordable year round living in a community of CAPE COD style homes with spectacular panoramic views of Shuswap Lake and the towering surrounding mountains. OPEN FLOOR PLAN with 2 bedrooms and 1 bathroom on main floor and the master bedroom and ensuite are upstairs in the loft and 1 bedroom in the basement. Featuring 20â vaulted ceilings with EXPOSED fir beams, hardwood flooring, ceramic tile, over-size kitchen, Shaker style cabinetry throughout, appliance package (fridge, stove, dishwasher, washer, dryer, micro fan), laundry on main floor, N/G heating and A/C. Hardie-board siding, large picture windows, covered deck, 2 parking spots plus large tandem garage. (id:67197)
Key Facts
- Price
- $549,000
- Property Type
- Single Family
- Transaction Type
- For sale
- Bedrooms
- 3
- Bathrooms
- 3
- Parking
- 1
- MLS® Number
- 10400260
- Interior Size
- 1761 sqft
- Year Built
- 2013
- Ownership Type
- Strata
Location
5211 Trans Canada Highway Unit# 12, Tappen, British Columbia V0E2X3
Open MapRooms
| Room | Level | Dimensions |
|---|---|---|
| Primary Bedroom | Third level | 17'11'' x 15'11'' |
| 4pc Ensuite bath | Third level | 11'5'' x 9' |
| Utility room | Lower level | 9'4'' x 5'10'' |
| Foyer | Lower level | 12'4'' x 9'5'' |
| Other | Lower level | 12'1'' x 24'7'' |
| 3pc Bathroom | Lower level | 6'0'' x 8'0'' |
| Living room | Main level | 23'3'' x 13'1'' |
| Kitchen | Main level | 11'3'' x 12'7'' |
| Bedroom | Main level | 11'4'' x 9'0'' |
| Bedroom | Main level | 11'4'' x 8'11'' |
| 4pc Bathroom | Main level | 7'5'' x 9'1'' |
Building Details
- Building Type
- House
- Construction Style
- Detached
- Bathrooms
- 3
- Cooling
- Central air conditioning
- Exterior Finish
- Other
- Fireplace
- No
- Foundation
- Insulated Concrete Forms
- Heating
- Forced air
- Interior Size
- 1761 sqft
- Stories
- 3
- Water
- Community Water User's Utility
- Year Built
- 2013
Land Details
- Acreage
- No
- Sewer
- Septic tank
Ownership Information
- Ownership Type
- Strata
Maintenance Information
- Maintenance Fee
- 649.00
- Payment Unit
- Monthly
Parking & Utilities
Parking
- Parking - 1 space
Agent / Brokerage Contact
Listing Representation
Homelife Salmon Arm Realty.Com
View REALTOR.ca sourceListing Agent
Colin Blair
Listing Office
Homelife Salmon Arm Realty.Com
Book a Showing
Send a note from this page and we will reply about this property.