For Sale
5207 48 AV
Leduc, Alberta T9E5E4
$310,000
4 Beds · 2 Baths · Single Family
Updated 2026-09-24 18:21:12+00
Status
For Sale
Bedrooms
4
Bathrooms
2
Interior Size
1046 sqft
MLS®
E4504771
Property Overview
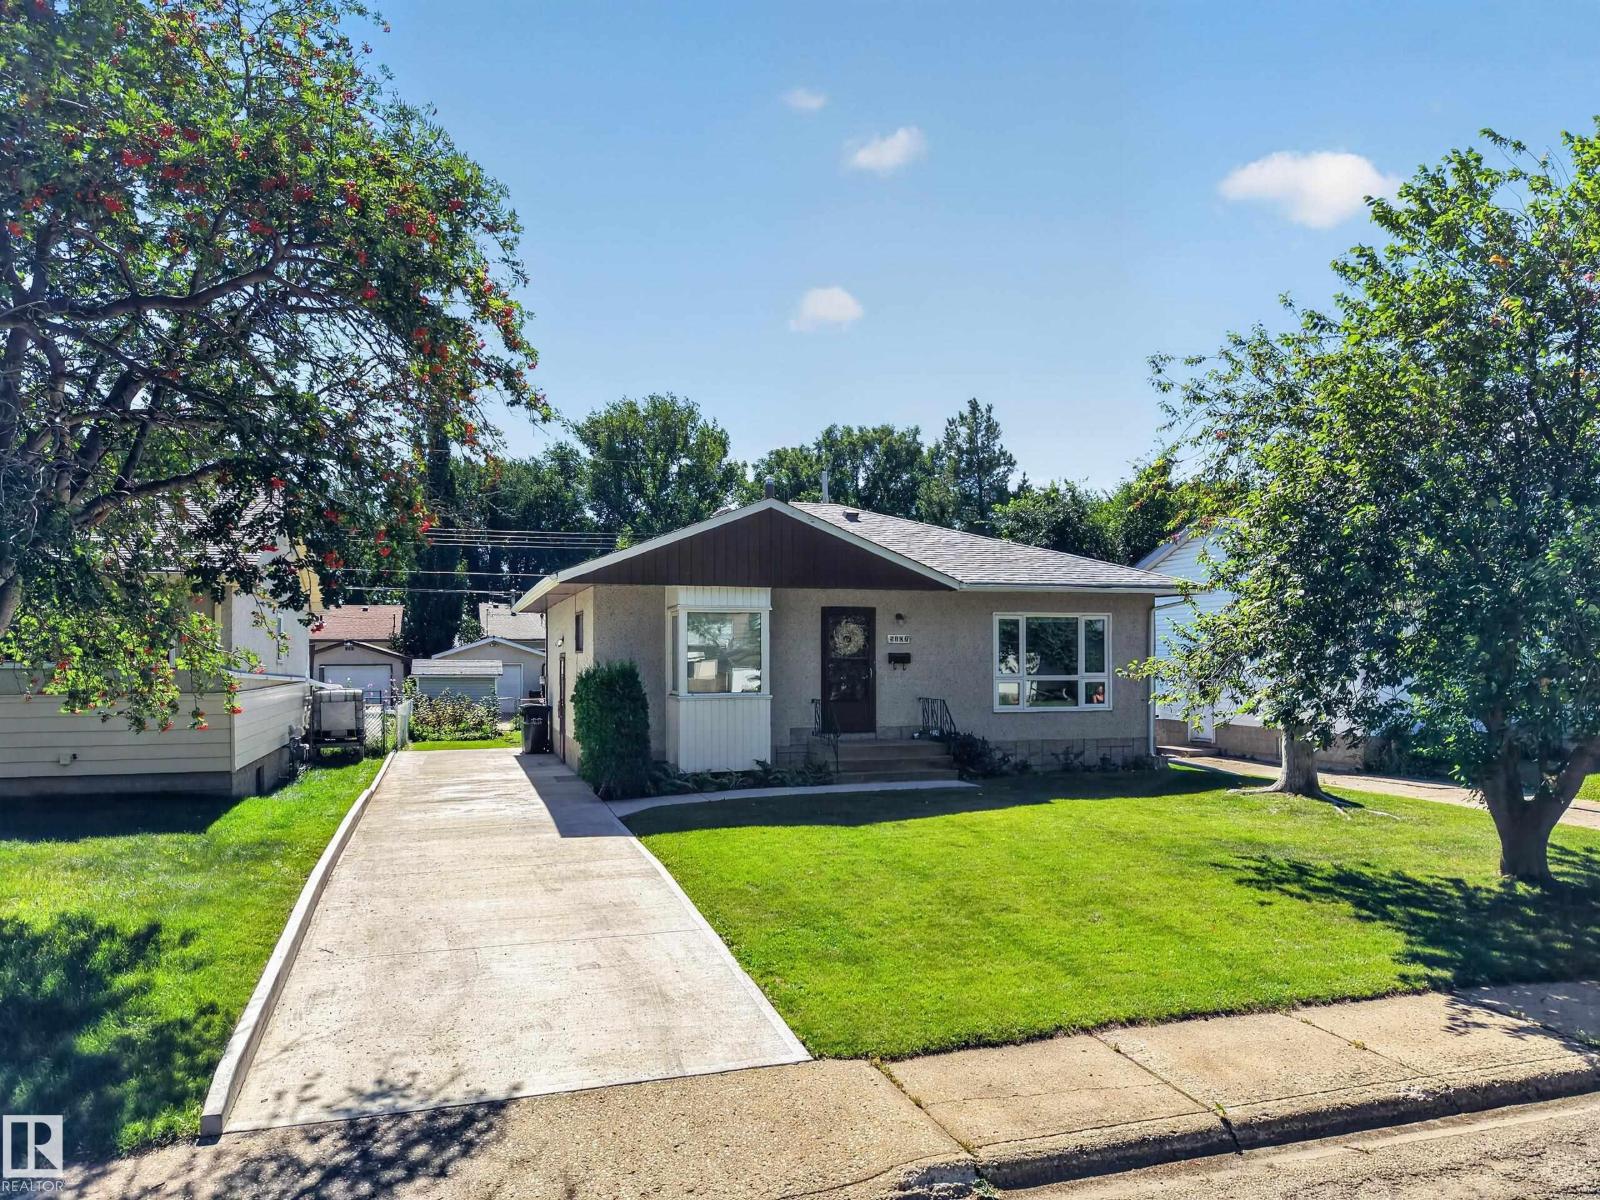
Welcome to this charming 4-bedroom bungalow in the established, family-friendly neighbourhood of Linsford Park! Offering approximately 1,045 sq. ft., this 1960-built home is a great option for first-time buyers or young families. Situated on a generous 50' Ã 100' lot, the fully fenced backyard features a vegetable garden, beautiful perennials, raspberry bushes, a large apple tree and storage shed. The main floor offers 3 bedrooms and a 4-piece bathroom, with an additional bedroom and 3-piece bathroom in the basement. Important updates include a new concrete driveway (2023), high-efficiency furnace (2022), four vinyl windows replaced between 2016â2021, new blinds on those windows (2017), 50-year hail-resistant roof (2016), basement water shut-off and plumbing replacement (2024), new gas line and meter (2025), and new City water line to the shut-off (2025). Close to schools, parks, shopping and everyday amenities. (id:67197)
Key Facts
- Price
- $310,000
- Property Type
- Single Family
- Transaction Type
- For sale
- Bedrooms
- 4
- Bathrooms
- 2
- MLS® Number
- E4504771
- Interior Size
- 1046 sqft
- Year Built
- 1960
- Ownership Type
- Freehold
Location
5207 48 AV, Leduc, Alberta T9E5E4
Open MapRooms
| Room | Level | Dimensions |
|---|---|---|
| Bedroom 4 | Basement | 2.65 m x 5.82 m |
| Utility room | Basement | 3.04 m x 4.03 m |
| Storage | Basement | 2.65 m x 5.84 m |
| Storage | Basement | 3.38 m x 3.84 m |
| Storage | Basement | 5.12 m x 3.94 m |
| Living room | Main level | 4.88 m x 4.39 m |
| Dining room | Main level | 3.29 m x 3.27 m |
| Kitchen | Main level | 3.4 m x 2.69 m |
| Primary Bedroom | Main level | 3.87 m x 3.05 m |
| Bedroom 2 | Main level | 2.79 m x 2.85 m |
| Bedroom 3 | Main level | 2.78 m x 3.22 m |
Building Details
- Building Type
- House
- Architectural Style
- Bungalow
- Construction Style
- Detached
- Bathrooms
- 2
- Basement
- Full (Partially finished)
- Basement Development
- Partially finished
- Fireplace
- No
- Heating
- Forced air
- Interior Size
- 1046 sqft
- Stories
- 1
- Year Built
- 1960
Land Details
- Size Total
- 464.52 m2
- Acreage
- No
- Amenities Nearby
- Airport, Golf Course, Playground, Public Transit, Schools, Shopping
Property Features
- See remarks
- Lane
- No Animal Home
- No Smoking Home
- Airport
- Golf Course
- Playground
- Public Transit
- Schools
- Shopping
Ownership Information
- Ownership Type
- Freehold
Agent / Brokerage Contact
Listing Representation
Royal LePage Prestige Realty
View REALTOR.ca sourceListing Agent
Sabrina Humphrey
Associate
Don McKay
Broker
Listing Office
Royal LePage Prestige Realty
Book a Showing
Send a note from this page and we will reply about this property.