For Sale
5200 DALLAS Drive Unit# 21
Kamloops, British Columbia V2C6Y8
$564,900
4 Beds · 3 Baths · 2 Parking · Single Family
Updated 2026-08-21 17:48:02+00
Status
For Sale
Bedrooms
4
Bathrooms
3
Interior Size
1780 sqft
Parking
2
MLS®
10398461
Property Overview
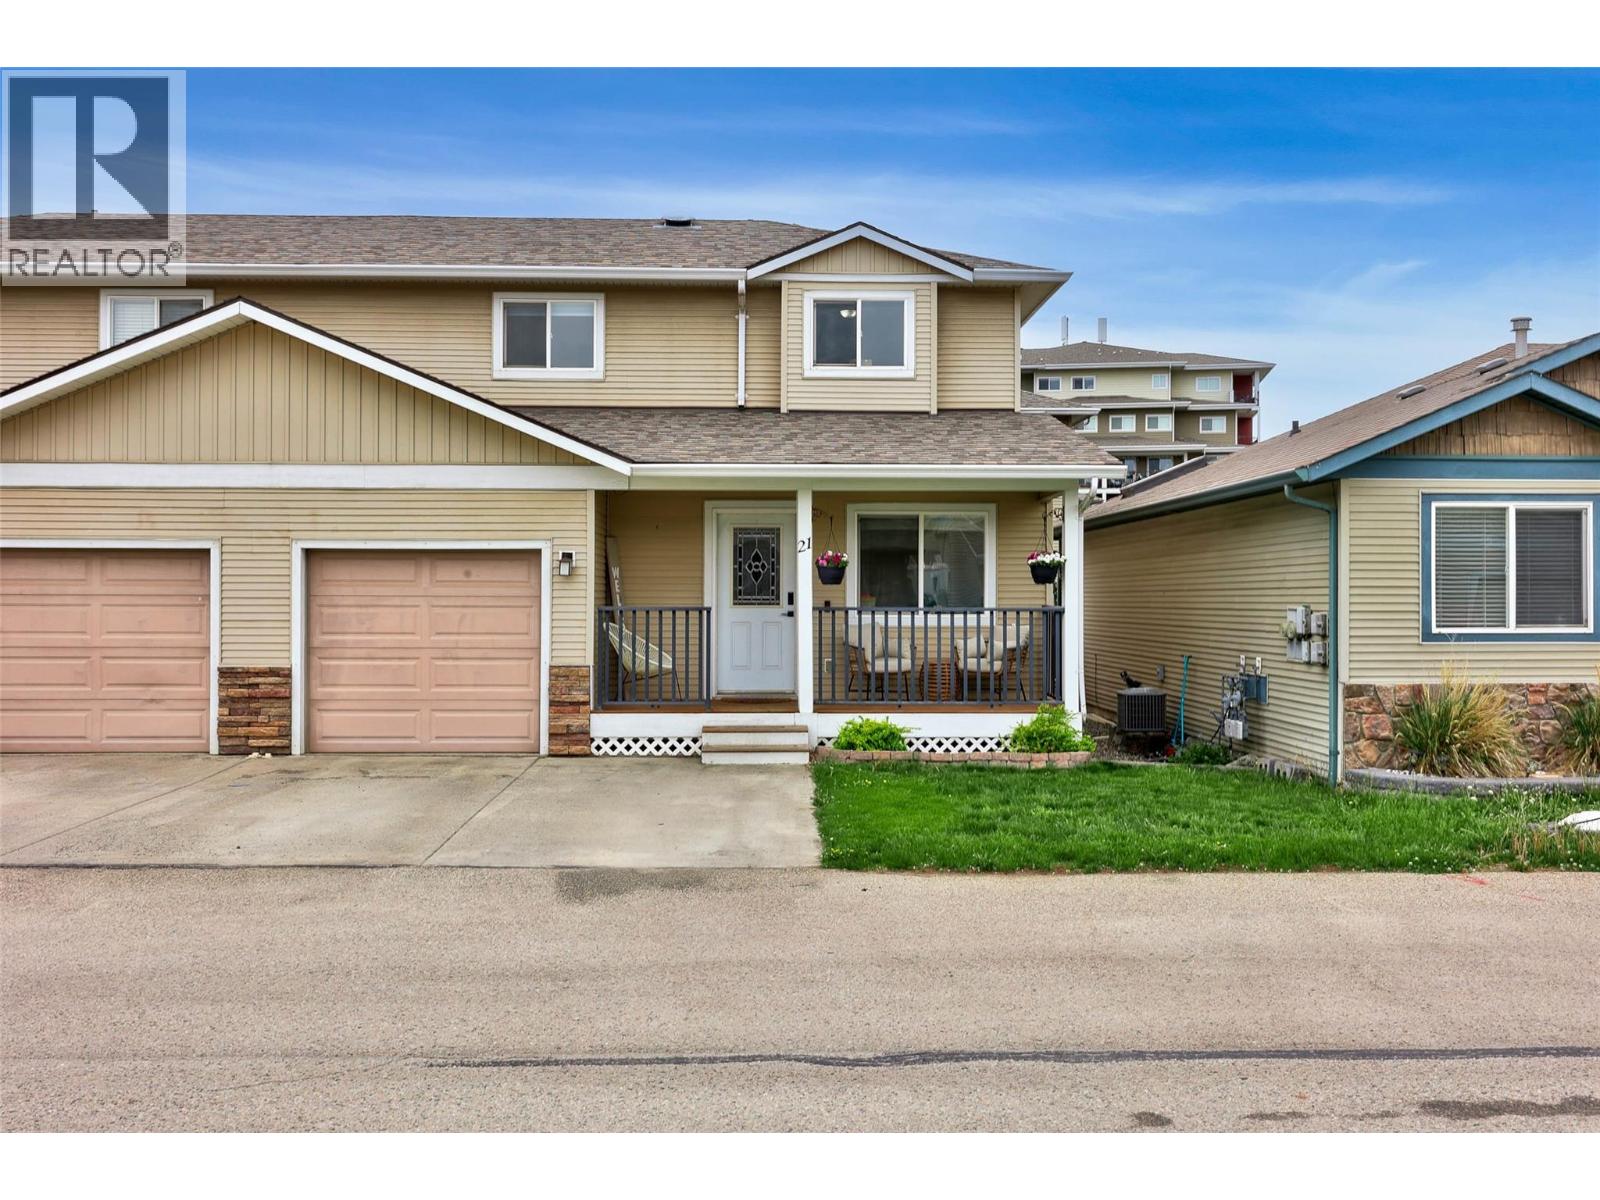
Well kept, comfortable 2 storey half duplex in the community of Dallas, close to shopping, transit, schools, and nature trails. Inside on the main floor of this bare land strata unit, you will find a bright den, 2 pc bath, open living room with backyard access, large kitchen with island and pantry, and access to the bottom level. Upstairs has the large master bedroom with walk in closet and cheater style 4 pc en-suite, two fair sized bedrooms and the cheater style 4 pc main bath. The basement boasts a rec room perfect for family movie nights, a 4th bedroom and a 3 pc bath with laundry. Outside the home you will find the 1 car garage and two parking spots in front, tons of visitor parking in the complex, a fenced well appointed backyard with stamped concrete patio and low maintenance landscaping. Lots of updates over the years including a new furnace, roof and central a/c in 2021, nest thermostat, nest protect detectors, smart light switches and stereo link in the living room and rec room. Affordable bare land strata fee includes water, sewer and garbage. Email LS for info sheet. (id:67197)
Key Facts
- Price
- $564,900
- Property Type
- Single Family
- Transaction Type
- For sale
- Bedrooms
- 4
- Bathrooms
- 3
- Parking
- 2
- MLS® Number
- 10398461
- Interior Size
- 1780 sqft
- Year Built
- 2006
- Ownership Type
- Strata
Location
5200 DALLAS Drive Unit# 21, Kamloops, British Columbia V2C6Y8
Open MapRooms
| Room | Level | Dimensions |
|---|---|---|
| Bedroom | Second level | 14'3'' x 12'3'' |
| Bedroom | Second level | 7'2'' x 9'9'' |
| Primary Bedroom | Second level | 10'2'' x 10'8'' |
| 4pc Bathroom | Second level | Measurements not available |
| Laundry room | Basement | 6'2'' x 7'8'' |
| Bedroom | Basement | 10'0'' x 9'5'' |
| Recreation room | Basement | 12'0'' x 15'9'' |
| 3pc Bathroom | Basement | Measurements not available |
| Foyer | Main level | 7'7'' x 6'10'' |
| Office | Main level | 8'7'' x 6'8'' |
| Living room | Main level | 12'0'' x 14'6'' |
| Kitchen | Main level | 9'0'' x 11'10'' |
| 2pc Bathroom | Main level | Measurements not available |
Building Details
- Building Type
- Duplex
- Architectural Style
- Multi-level
- Construction Style
- Semi-detached
- Bathrooms
- 3
- Basement
- Full
- Cooling
- Central air conditioning
- Exterior Finish
- Vinyl siding
- Fireplace
- No
- Heating
- Forced air
- Interior Size
- 1780 sqft
- Stories
- 1
- Water
- Municipal water
- Year Built
- 2006
Land Details
- Size Total
- 0.05 ac|under 1 acre
- Acreage
- No
- Landscape Features
- Level
- Sewer
- Municipal sewage system
- Amenities Nearby
- Recreation
Property Features
- Level lot
- Recreation
- Playground
Ownership Information
- Ownership Type
- Strata
Maintenance Information
- Maintenance Fee
- 151.29
- Payment Unit
- Monthly
Parking & Utilities
Parking
- Parking - 1 space
Agent / Brokerage Contact
Listing Representation
Royal LePage Kamloops Realty (Seymour St)
View REALTOR.ca sourceListing Agent
Blake Bolster
Listing Office
Royal LePage Kamloops Realty (Seymour St)
Book a Showing
Send a note from this page and we will reply about this property.