For Sale
520 HURON ROAD
South Bruce Peninsula, Ontario N0H1X0
$349,900
2 Beds · 1 Bath · 7 Parking · Single Family
Updated 2026-08-31 01:28:56+00
Status
For Sale
Bedrooms
2
Bathrooms
1
Interior Size
1100 - 1500 sqft
Parking
7
MLS®
X13726278
Property Overview
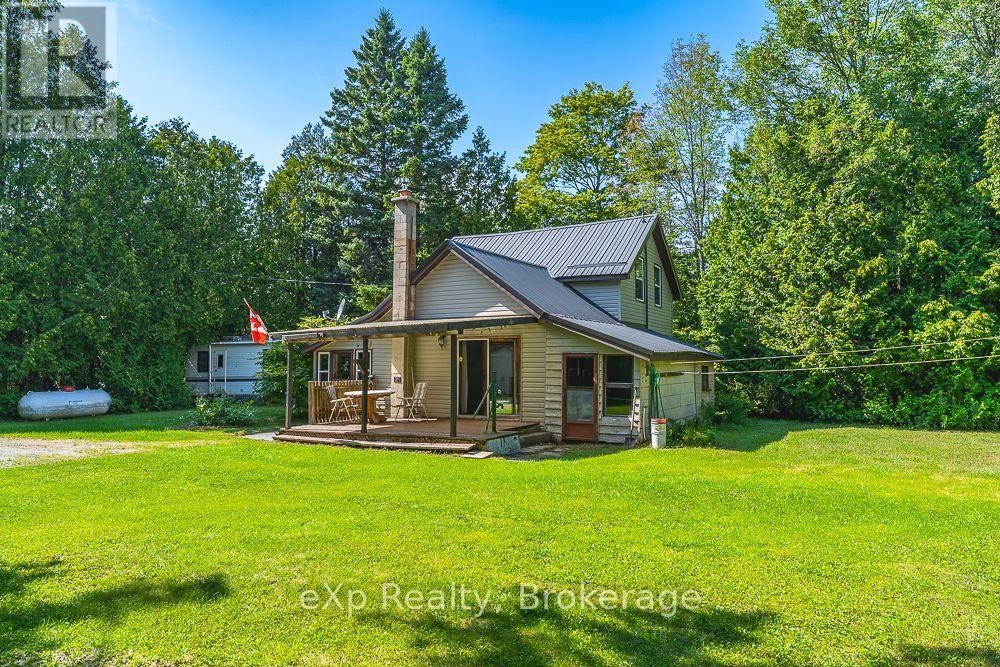
Tucked away on a private one-acre lot, this charming one-and-a-half-storey home offers the perfect blend of peaceful country living and proximity to the shores of Lake Huron. Featuring 2+1 bedrooms and a 4-piece bathroom, the home provides a comfortable and functional layout with plenty of flexibility for family, guests, a home office or hobby space.Surrounded by mature trees and natural beauty, the spacious property offers room to relax, garden, entertain or simply enjoy the privacy of your own outdoor retreat. A detached garage provides space for a vehicle, or recreational toys or a workshop, while an additional shed offers convenient storage for tools and seasonal equipment. Located just a short distance from the beautiful shores of Lake Huron, you'll have easy access to swimming, kayaking, paddle boarding and unforgettable sunsets. Whether you're looking for a year-round home, weekend getaway or cottage-country escape, this inviting property offers space, privacy and the laid-back Lake Huron lifestyle. (id:67197)
Key Facts
- Price
- $349,900
- Property Type
- Single Family
- Transaction Type
- For sale
- Bedrooms
- 2
- Bathrooms
- 1
- Parking
- 7
- MLS® Number
- X13726278
- Interior Size
- 1100 - 1500 sqft
- Ownership Type
- Freehold
Location
520 HURON ROAD, South Bruce Peninsula, Ontario N0H1X0
Open MapRooms
| Room | Level | Dimensions |
|---|---|---|
| Kitchen | Main level | 1.97 m x 4.83 m |
| Dining room | Main level | 2.81 m x 4.83 m |
| Bathroom | Main level | 1.4 m x 2.73 m |
| Laundry room | Main level | 2.72 m x 2.7 m |
| Other | Main level | 2.07 m x 2.51 m |
| Living room | Main level | 5.13 m x 4.14 m |
| Bedroom | Upper Level | 2.81 m x 2.99 m |
| Bedroom | Upper Level | 3.99 m x 2.86 m |
Building Details
- Building Type
- House
- Construction Style
- Detached
- Bedrooms Above Grade
- 2
- Bathrooms
- 1
- Basement
- Crawl space
- Cooling
- None
- Exterior Finish
- Vinyl siding
- Fireplace
- Yes
- Fireplaces
- 1
- Foundation
- Block
- Heating Fuel
- Propane
- Heating
- Baseboard heaters
- Interior Size
- 1100 - 1500 sqft
- Stories
- 1
Land Details
- Size Frontage
- 144 ft
- Size Depth
- 335 ft
- Acreage
- No
- Sewer
- Septic System
Property Features
- Wooded area
- Flat site
- Propane Tank
Ownership Information
- Ownership Type
- Freehold
Agent / Brokerage Contact
Listing Representation
eXp Realty
View REALTOR.ca sourceListing Agent
LAURA LISK
Salesperson
Listing Office
eXp Realty
Book a Showing
Send a note from this page and we will reply about this property.