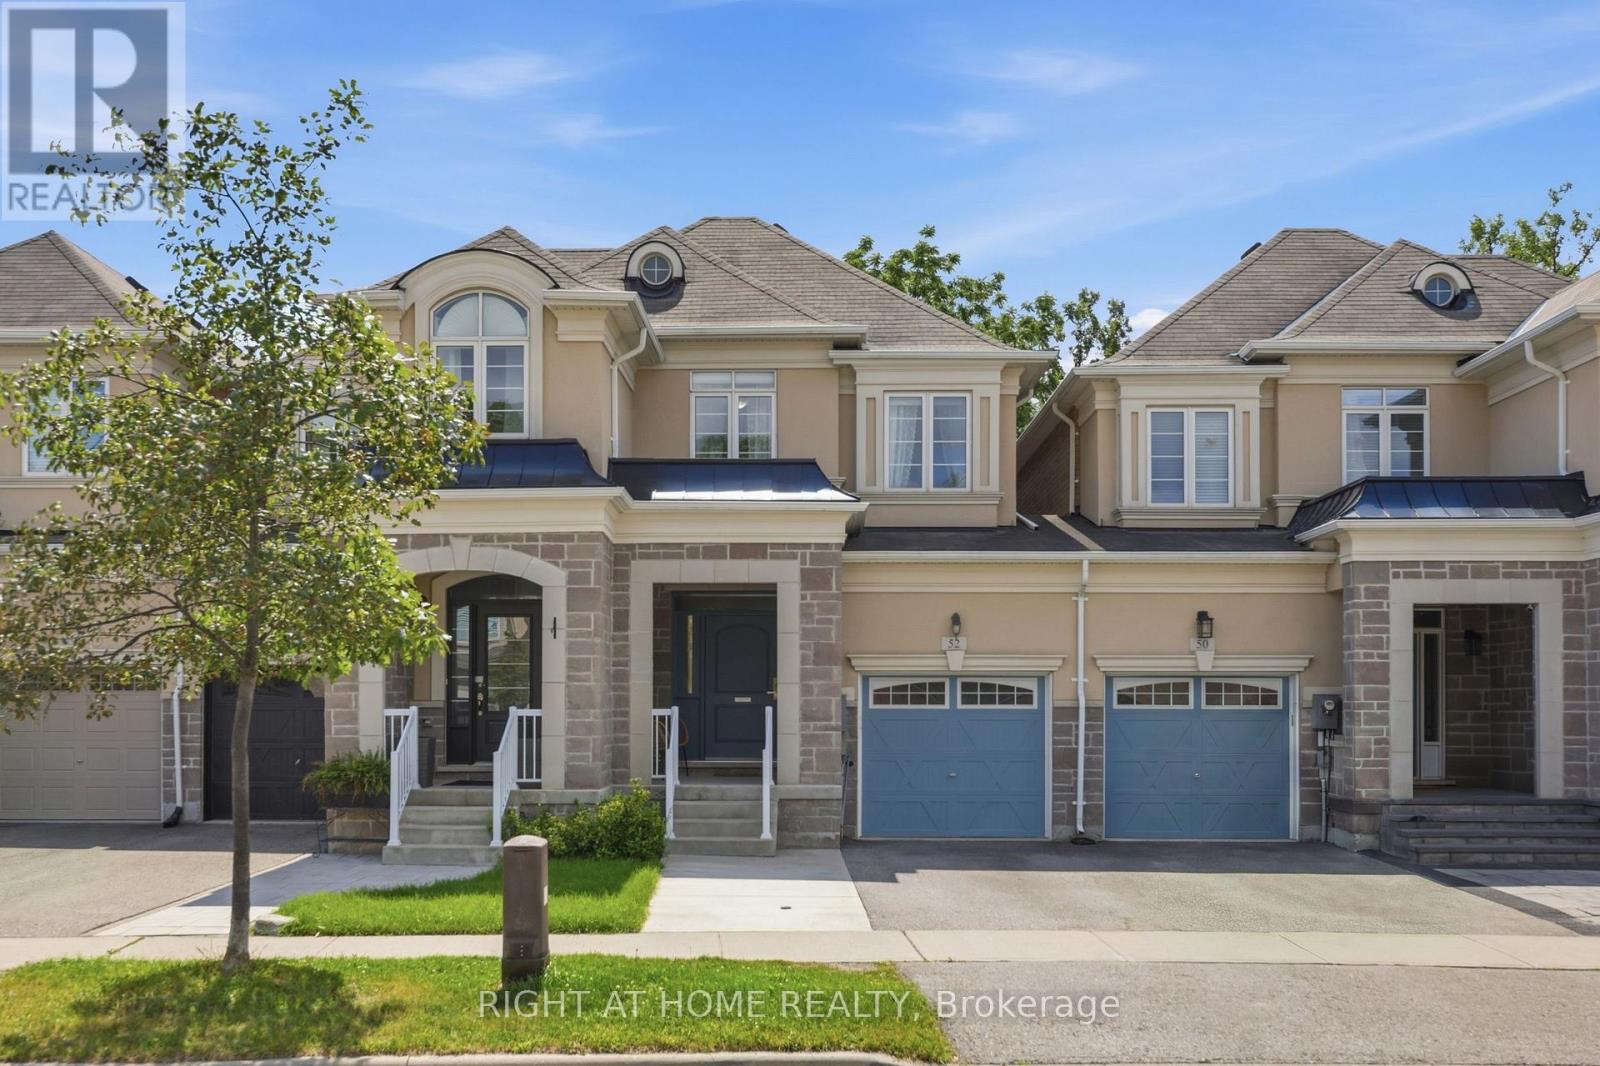
For Sale
52 UPPER CANADA COURT
Halton Hills (Georgetown), Ontario L7G0L1
$953,000
3 Beds · 3 Baths · 3 Parking · Single Family
Updated 2026-09-22 20:03:53+00
Status
For Sale
Bedrooms
3
Bathrooms
3
Interior Size
1500 - 2000 sqft
Parking
3
MLS®
W13716178
Property Overview
Beautifully updated townhouse situated on a generous lot in a quiet, family-friendly neighbourhood. This bright and spacious home features 3 bedrooms, 2+1 bathrooms, and a fully finished basement, offering a functional layout and versatile living space for growing families or those seeking additional room. The main level offers a sun-filled living area and generously sized bedrooms, creating a comfortable and inviting atmosphere. The finished lower level provides excellent additional living space, featuring an open-concept recreation area ideal for family gatherings and entertaining, along with flexible space that can be used as a home office, gym, or playroom. Step outside to the large, private backyard with no homes directly behind, offering peaceful tree-lined views and plenty of privacy-perfect for relaxing, entertaining, or enjoying time with the family. The single-car garage and expanded driveway provide convenient parking for up to three vehicles. Ideally located just minutes from parks, a recently opened trail, schools, shopping, restaurants, and essential amenities, this home offers an excellent combination of comfort, privacy, and convenience in one of Georgetown's established family-friendly neighbourhoods. (id:67197)
Key Facts
- Price
- $953,000
- Property Type
- Single Family
- Transaction Type
- For sale
- Bedrooms
- 3
- Bathrooms
- 3
- Parking
- 3
- MLS® Number
- W13716178
- Interior Size
- 1500 - 2000 sqft
- Ownership Type
- Freehold
Location
52 UPPER CANADA COURT, Halton Hills (Georgetown), Ontario L7G0L1
Open MapRooms
| Room | Level | Dimensions |
|---|---|---|
| Bedroom | Second level | 3.07 m x 5.81 m |
| Bedroom 2 | Second level | 2.16 m x 2.77 m |
| Bedroom 3 | Second level | 2.44 m x 3.08 m |
| Dining room | Main level | 3.69 m x 3.37 m |
| Kitchen | Main level | 2.59 m x 2.92 m |
| Living room | Main level | 2.77 m x 5.02 m |
| Eating area | Main level | 2.43 m x 2.92 m |
Building Details
- Building Type
- Row / Townhouse
- Construction Style
- Attached
- Bedrooms Above Grade
- 3
- Bathrooms
- 3
- Basement
- N/A (Finished)
- Basement Development
- Finished
- Cooling
- Central air conditioning
- Exterior Finish
- Brick
- Fireplace
- No
- Foundation
- Concrete
- Heating Fuel
- Natural gas
- Heating
- Forced air
- Interior Size
- 1500 - 2000 sqft
- Stories
- 2
- Water
- Municipal water
Land Details
- Size Frontage
- 19 ft ,9 in
- Size Depth
- 118 ft ,10 in
- Acreage
- No
Property Features
- Water Heater
Ownership Information
- Ownership Type
- Freehold
Agent / Brokerage Contact
Listing Representation
RIGHT AT HOME REALTY, BROKERAGE
View REALTOR.ca sourceListing Agent
RAYMOND CHOI
Salesperson
Listing Office
RIGHT AT HOME REALTY, BROKERAGE
Book a Showing
Send a note from this page and we will reply about this property.