For Sale
52 LUND STREET
Richmond Hill (North Richvale), Ontario L4C5V7
$1,328,000
4 Beds · 4 Baths · 4 Parking · Single Family
Updated 2026-09-20 04:29:06+00
Status
For Sale
Bedrooms
4
Bathrooms
4
Interior Size
1100 - 1500 sqft
Parking
4
MLS®
N13706100
Property Overview
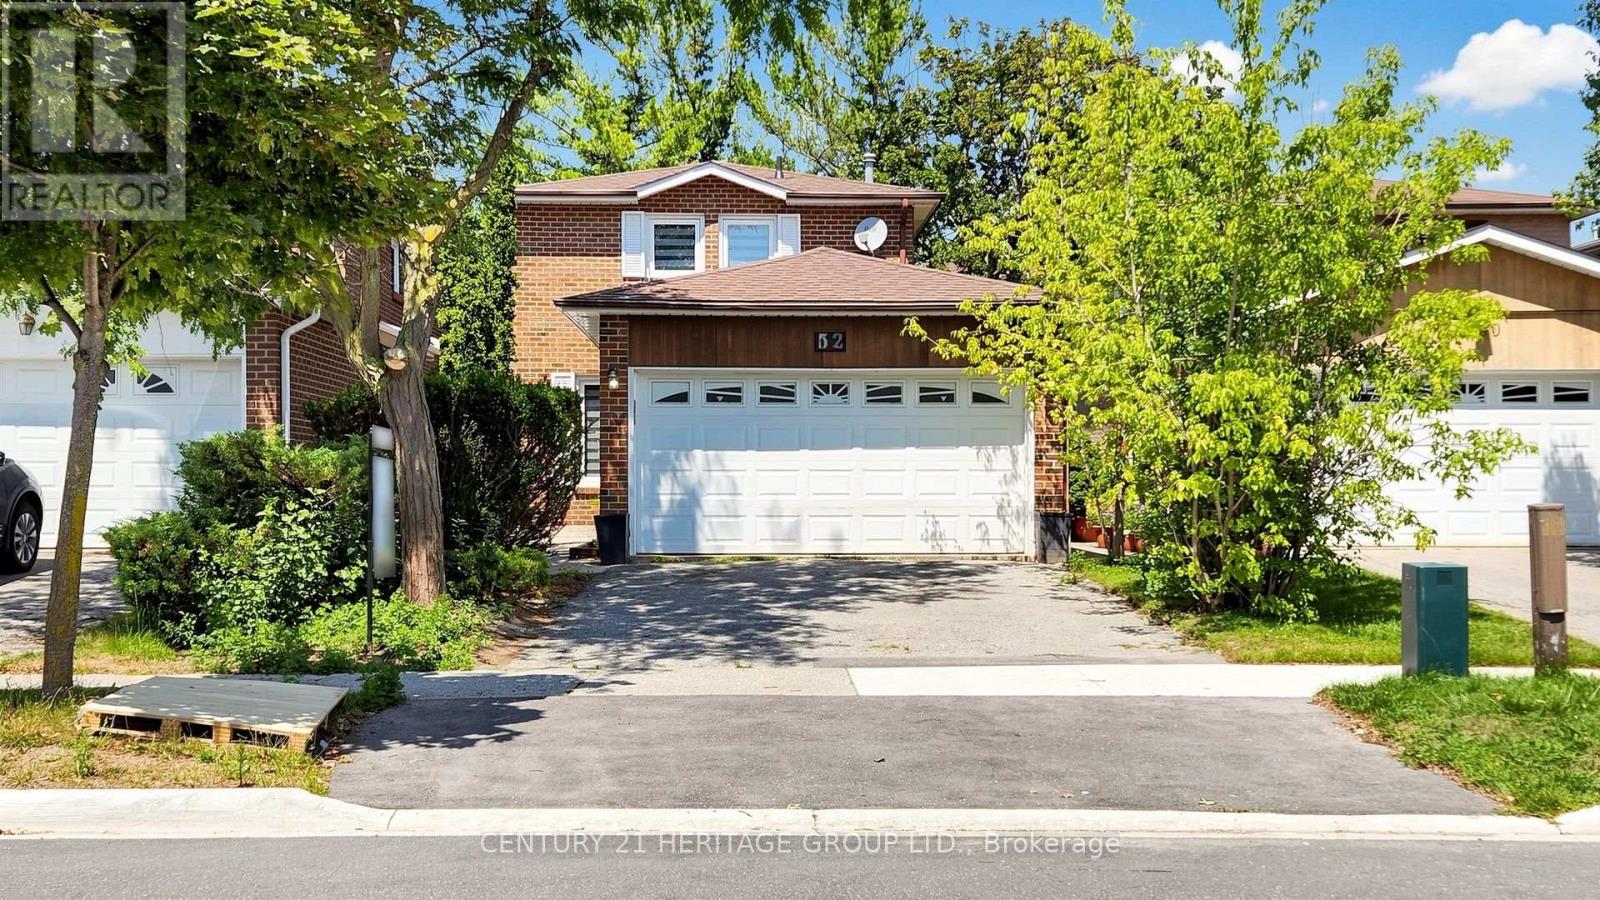
Welcome to this beautifully fully renovated 2-storey detached home in the North Richvale community, the heart of Richmond Hill, offering the perfect blend of style and comfort. Situated in a highly sought-after neighbourhood, this exceptional property is just minutes from Hillcrest Mall, top-rated schools, parks, public transit, restaurants, shopping, and all essential amenities. The bright and spacious main floor features an inviting living room, a formal dining area with a walkout to the private backyard, a modern kitchen, and a convenient 3-piece powder room. The second floor offers 3 generous bedrooms and 2 full bathrooms, including a spacious primary bedroom with its own ensuite. The separate entrance to the fully finished basement complete with 1 bedroom, a full bathroom, a kitchen, and a comfortable living area. Additional features include a double-car garage with parking for 2 additional vehicles on the private driveway, offering a total of 4 parking spaces. A rare opportunity to own a move-in-ready home in one of Richmond Hill's most desirable locations. Don't miss this exceptional property! (id:67197)
Key Facts
- Price
- $1,328,000
- Property Type
- Single Family
- Transaction Type
- For sale
- Bedrooms
- 4
- Bathrooms
- 4
- Parking
- 4
- MLS® Number
- N13706100
- Interior Size
- 1100 - 1500 sqft
- Ownership Type
- Freehold
Location
52 LUND STREET, Richmond Hill (North Richvale), Ontario L4C5V7
Open MapRooms
| Room | Level | Dimensions |
|---|---|---|
| Bedroom 2 | Second level | 3.8 m x 2.743 m |
| Primary Bedroom | Second level | 3.325 m x 4.419 m |
| Bedroom 3 | Second level | 2.971 m x 3.352 m |
| Kitchen | Basement | 4.252 m x 5.391 m |
| Bedroom | Basement | 2.773 m x 3.154 m |
| Living room | Basement | 2.971 m x 2.551 m |
| Living room | Main level | 5.39 m x 5.95 m |
| Kitchen | Main level | 3.113 m x 2.773 m |
| Dining room | Main level | 5.395 m x 5.95 m |
Building Details
- Building Type
- House
- Construction Style
- Detached
- Bedrooms Above Grade
- 3
- Bedrooms Below Grade
- 1
- Bathrooms
- 4
- Basement
- N/A, N/A (Finished)
- Basement Development
- Finished
- Cooling
- Central air conditioning
- Exterior Finish
- Brick
- Fireplace
- Yes
- Foundation
- Concrete
- Heating Fuel
- Natural gas
- Heating
- Forced air
- Interior Size
- 1100 - 1500 sqft
- Stories
- 2
- Water
- Municipal water
Land Details
- Size Frontage
- 30 ft
- Size Depth
- 120 ft
- Acreage
- No
- Sewer
- Sanitary sewer
Property Features
- Carpet Free
- Water Heater
Ownership Information
- Ownership Type
- Freehold
Agent / Brokerage Contact
Listing Representation
CENTURY 21 HERITAGE GROUP LTD.
View REALTOR.ca sourceListing Agent
SARA GHOLIBEYGI
Salesperson
Listing Office
CENTURY 21 HERITAGE GROUP LTD.
Book a Showing
Send a note from this page and we will reply about this property.