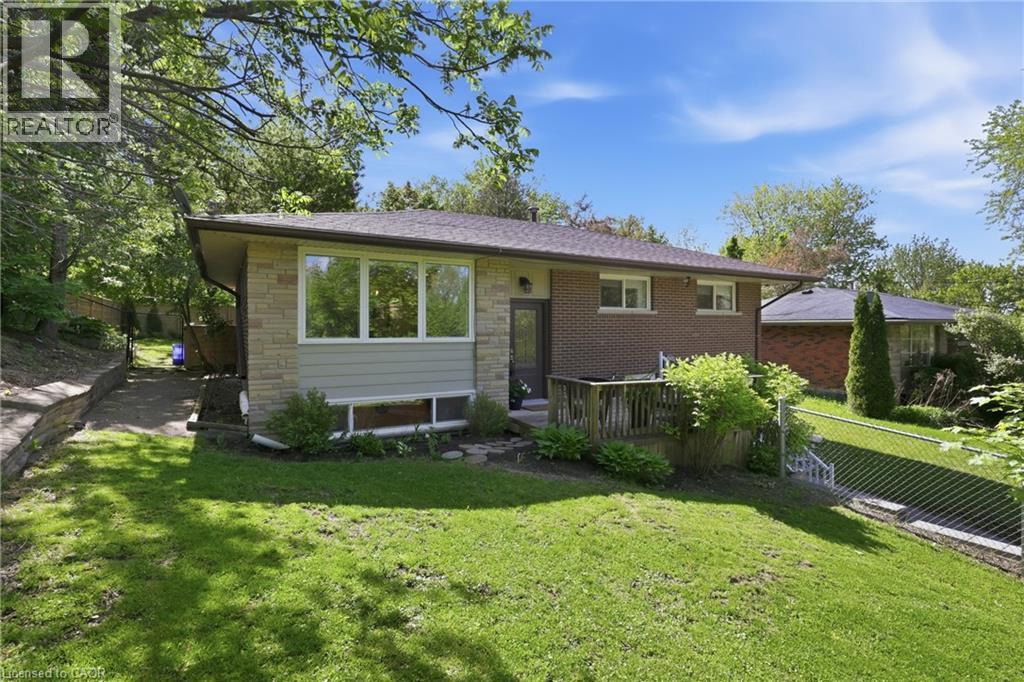
For Rent
52 GRAND Avenue
Caledonia, Ontario N3W2J5
Contact for pricing
3 Beds · 1 Bath · 3 Parking · Single Family
Updated 2026-09-03 05:00:00+00
Status
For Rent
Bedrooms
3
Bathrooms
1
Interior Size
1078 sqft
Parking
3
MLS®
40845929
Property Overview
Utilities are included for this beautifully updated raised bungalow situated on a large, fully fenced, private lot at the end of a quiet, no-through street with utilities included. The bright and welcoming main level features modern engineered hardwood flooring throughout, an updated kitchen with a large island, and patio doors leading to a private backyard oasis. This home offers three spacious and bright main-floor bedrooms, convenient in-suite laundry, and a renovated 4-piece bathroom with a tub. Please note: The basement level is not included in the lease, as it is occupied. The two units are completely private, each with its own separate entrance and exclusive outdoor space. Outside, enjoy the fully backyard with plenty of room for children, gardening, or entertaining family and friends in a peaceful, private setting. Ideally located in the heart of Caledonia, this home is just a short walk to the Grand River, downtown amenities, shops, restaurants, and parks (id:67197)
Key Facts
- Price
- Contact for pricing
- Property Type
- Single Family
- Transaction Type
- For rent
- Bedrooms
- 3
- Bathrooms
- 1
- Parking
- 3
- MLS® Number
- 40845929
- Interior Size
- 1078 sqft
- Ownership Type
- Freehold
Location
52 GRAND Avenue, Caledonia, Ontario N3W2J5
Open MapRooms
| Room | Level | Dimensions |
|---|---|---|
| Bedroom | Main level | 8'10'' x 9'11'' |
| Bedroom | Main level | 10'4'' x 9'11'' |
| Primary Bedroom | Main level | 10'0'' x 9'4'' |
| 4pc Bathroom | Main level | Measurements not available |
| Laundry room | Main level | 3'2'' x 5'3'' |
| Kitchen | Main level | 8'6'' x 12'11'' |
| Dining room | Main level | 8'1'' x 12'10'' |
| Family room | Main level | 11'4'' x 11'10'' |
Building Details
- Building Type
- House
- Construction Style
- Detached
- Bedrooms Above Grade
- 3
- Bedrooms Below Grade
- 0
- Bathrooms
- 1
- Basement
- None
- Cooling
- Central air conditioning
- Exterior Finish
- Brick Veneer
- Fireplace
- No
- Heating
- Forced air
- Interior Size
- 1078 sqft
- Stories
- 1
- Water
- Municipal water
Land Details
- Size Frontage
- 62 ft
- Size Depth
- 130 ft
- Acreage
- No
- Sewer
- Municipal sewage system
- Amenities Nearby
- Park, Place of Worship, Schools
Property Features
- Cul-de-sac
- Park
- Place of Worship
- Schools
Ownership Information
- Ownership Type
- Freehold
- Lease
- 2750.00
Maintenance Information
- Maintenance Fee Type
- Insurance, Heat, Electricity, Water
Agent / Brokerage Contact
Listing Representation
RE/MAX Escarpment Realty Inc.
View REALTOR.ca sourceListing Agent
Amanda Keresztes
Salesperson
Listing Office
RE/MAX Escarpment Realty Inc.
Book a Showing
Send a note from this page and we will reply about this property.