For Sale
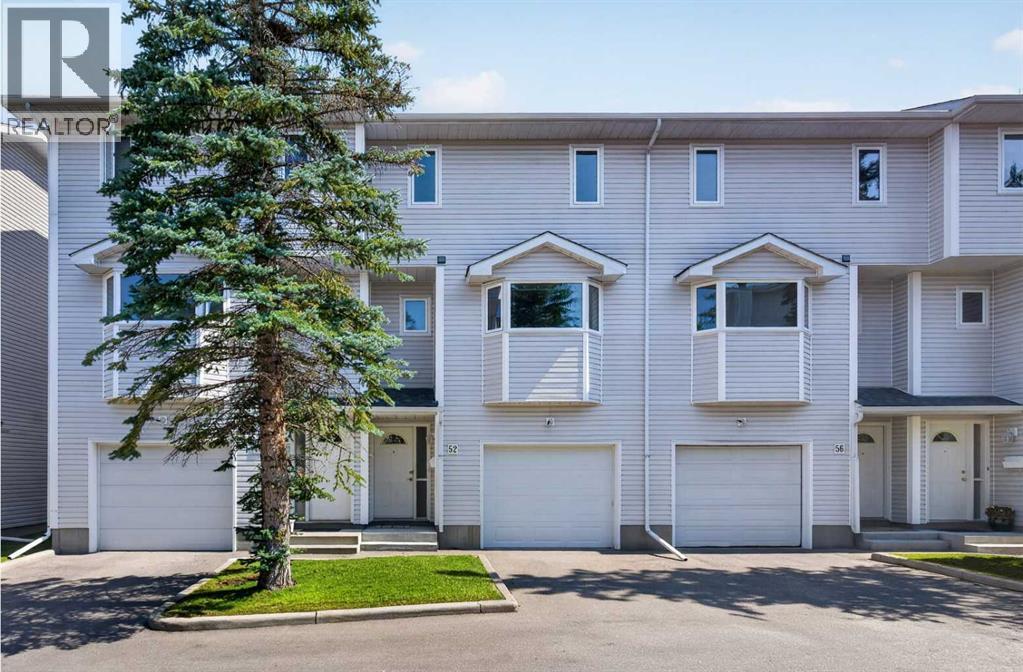
52 Glenbrook Villas SW
Calgary, Alberta T3E7E8
$399,900
2 Beds · 2 Baths · 2 Parking · Single Family
Updated 2026-09-24 19:27:29+00
Status
For Sale
Bedrooms
2
Bathrooms
2
Interior Size
1311 sqft
Parking
2
MLS®
A2338941
Property Overview
Welcome to 52 Glenbrook Villas SW. A well-maintained 2-bedroom , plus bonus room home offering 1,310 sq. ft. of comfortable living space in a great community. Mostly newerTRIPLE PANED windows . The functional kitchen/eating area features a convenient builtins and a west view ; while the back EAST DECK provides a pleasant outdoor space to relax and enjoy morning coffee. Loads of storage and convenient MAIN FLOOR GARAGE ACCESS that adds convenience and securityy everyday The front-attached garage is drywall finished and has an autodoor opener . Ideally located close to schools, parks, and the community centre.Vacant and available for early possession , making this an excellent opportunity for buyers looking for a comfortable home in Glenbrook See virtual tour link for 360's and additional photos. (id:67197)
Key Facts
- Price
- $399,900
- Property Type
- Single Family
- Transaction Type
- For sale
- Bedrooms
- 2
- Bathrooms
- 2
- Parking
- 2
- MLS® Number
- A2338941
- Interior Size
- 1311 sqft
- Year Built
- 1992
- Ownership Type
- Condominium/Strata
Location
52 Glenbrook Villas SW, Calgary, Alberta T3E7E8
Open MapRooms
| Room | Level | Dimensions |
|---|---|---|
| Living room | Second level | 13.67 Ft x 18.67 Ft |
| Foyer | Second level | 10.08 Ft x 6.75 Ft |
| Other | Third level | 13.25 Ft x 8.17 Ft |
| 2pc Bathroom | Third level | 5.33 Ft x 5.00 Ft |
| Primary Bedroom | Fourth level | 15.92 Ft x 11.33 Ft |
| Bedroom | Fourth level | 8.33 Ft x 11.33 Ft |
| Bonus Room | Fourth level | 12.25 Ft x 10.17 Ft |
| 4pc Bathroom | Fourth level | 8.83 Ft x 6.00 Ft |
| Laundry room | Basement | 11.58 Ft x 18.92 Ft |
Building Details
- Building Type
- Row / Townhouse
- Architectural Style
- 4 Level
- Construction Style
- Attached
- Bedrooms Above Grade
- 2
- Bedrooms Below Grade
- 0
- Bathrooms
- 2
- Basement
- Full (Partially finished)
- Basement Development
- Partially finished
- Cooling
- None
- Exterior Finish
- Vinyl siding
- Fireplace
- Yes
- Fireplaces
- 1
- Foundation
- Poured Concrete
- Heating Fuel
- Natural gas
- Heating
- Forced air
- Interior Size
- 1311 sqft
- Year Built
- 1992
Land Details
- Acreage
- No
- Amenities Nearby
- Park, Playground, Schools, Shopping
Property Features
- No Animal Home
- No Smoking Home
- Parking
- Park
- Playground
- Schools
- Shopping
- Deck
Ownership Information
- Ownership Type
- Condominium/Strata
Maintenance Information
- Maintenance Fee
- 453.00
- Maintenance Fee Type
- Insurance, Ground Maintenance, Property Management, Reserve Fund Contributions, Sewer, Waste Removal, Water
- Payment Unit
- Monthly
Parking & Utilities
Parking
- Parking - 1 space
Agent / Brokerage Contact
Listing Representation
CIR Realty
View REALTOR.ca sourceListing Agent
Colin Sloan
Associate
Listing Office
CIR Realty
Book a Showing
Send a note from this page and we will reply about this property.