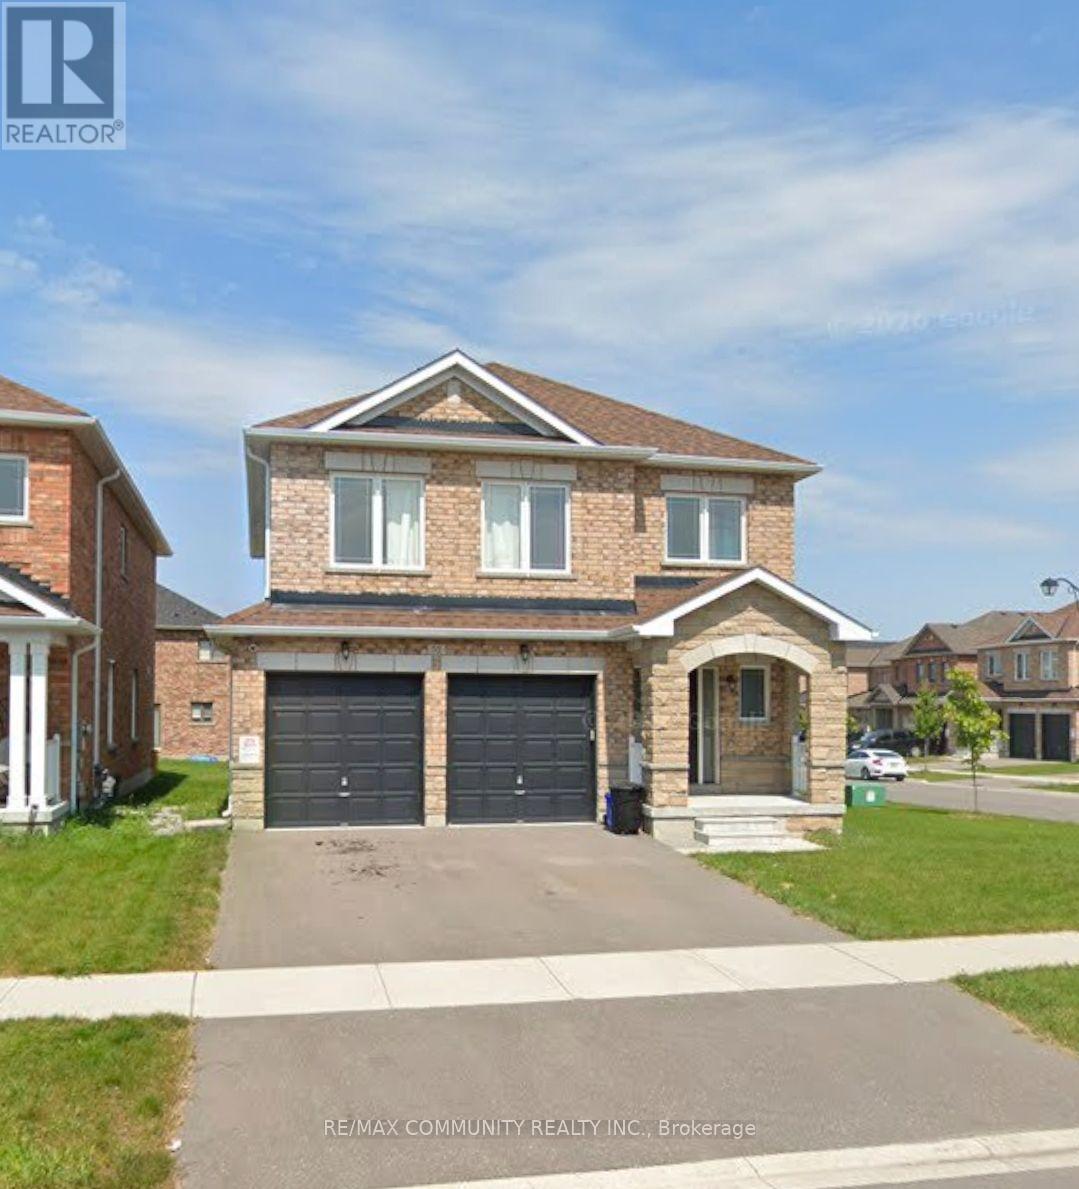
For Rent
52 FURNISS STREET
Brock (Beaverton), Ontario L0K1A0
Contact for pricing
4 Beds · 3 Baths · 4 Parking · Single Family
Updated 2026-09-03 18:33:20+00
Status
For Rent
Bedrooms
4
Bathrooms
3
Interior Size
2000 - 2500 sqft
Parking
4
MLS®
N13741952
Property Overview
Absolutely Stunning! This beautiful 5-year-old, 2,400 sq. ft. double-car garage detached home is located in the highly sought-after Beaverton community in Brock. Featuring 4 spacious bedrooms and 4 bathrooms, this bright open-concept home offers 9-ft ceilings, hardwood flooring on the main floor with pot lights, an electric fireplace in the family room, a modern kitchen with quartz countertop & backsplash, stainless steel appliances, and quality finishes throughout. Conveniently located just minutes from Lake Simcoe, Beaverton Harbour, schools, parks, grocery stores, restaurants, banks, medical facilities, the Beaverton Arena & Recreation Centre, marinas, golf courses, and with easy access to Highway 12, this exceptional family home combines comfort, style, and convenience in one of Beaverton's most desirable neighbourhoods. (id:67197)
Key Facts
- Price
- Contact for pricing
- Property Type
- Single Family
- Transaction Type
- For rent
- Bedrooms
- 4
- Bathrooms
- 3
- Parking
- 4
- MLS® Number
- N13741952
- Interior Size
- 2000 - 2500 sqft
- Ownership Type
- Freehold
Location
52 FURNISS STREET, Brock (Beaverton), Ontario L0K1A0
Open MapRooms
| Room | Level | Dimensions |
|---|---|---|
| Primary Bedroom | Second level | 5.03 m x 3.91 m |
| Bedroom 2 | Second level | 3.35 m x 3.51 m |
| Bedroom 3 | Second level | 3.96 m x 3.05 m |
| Bedroom 4 | Second level | 4.42 m x 3.45 m |
| Laundry room | Second level | 1.72 m x 2.29 m |
| Living room | Main level | 3.86 m x 3.81 m |
| Dining room | Main level | 3.4 m x 3.81 m |
| Family room | Main level | 3.45 m x 4.42 m |
| Kitchen | Main level | 2.44 m x 3.66 m |
| Eating area | Main level | 2.59 m x 3.66 m |
Building Details
- Building Type
- House
- Construction Style
- Detached
- Bedrooms Above Grade
- 4
- Bathrooms
- 3
- Basement
- N/A (Unfinished)
- Basement Development
- Unfinished
- Cooling
- Central air conditioning
- Exterior Finish
- Brick, Stone
- Fireplace
- Yes
- Foundation
- Poured Concrete
- Heating Fuel
- Natural gas
- Heating
- Forced air
- Interior Size
- 2000 - 2500 sqft
- Stories
- 2
- Water
- Municipal water
Land Details
- Size Frontage
- 56 ft ,1 in
- Size Depth
- 108 ft ,3 in
- Acreage
- No
- Sewer
- Sanitary sewer
Property Features
- HRV
- Water Heater
Ownership Information
- Ownership Type
- Freehold
- Lease
- 2650.00
Agent / Brokerage Contact
Listing Representation
RE/MAX COMMUNITY REALTY INC.
View REALTOR.ca sourceListing Agent
KARAN KANAGASABAI
Broker
Listing Office
RE/MAX COMMUNITY REALTY INC.
Book a Showing
Send a note from this page and we will reply about this property.