For Sale
52 - 166 DEERPATH DRIVE
Guelph (Willow West/Sugarbush/West Acres), Ontario N1K1W6
$625,500
3 Beds · 3 Baths · 1 Parking · Single Family
Updated 2026-09-21 04:43:55+00
Status
For Sale
Bedrooms
3
Bathrooms
3
Interior Size
1100 - 1500 sqft
Parking
1
MLS®
X13734448
Property Overview
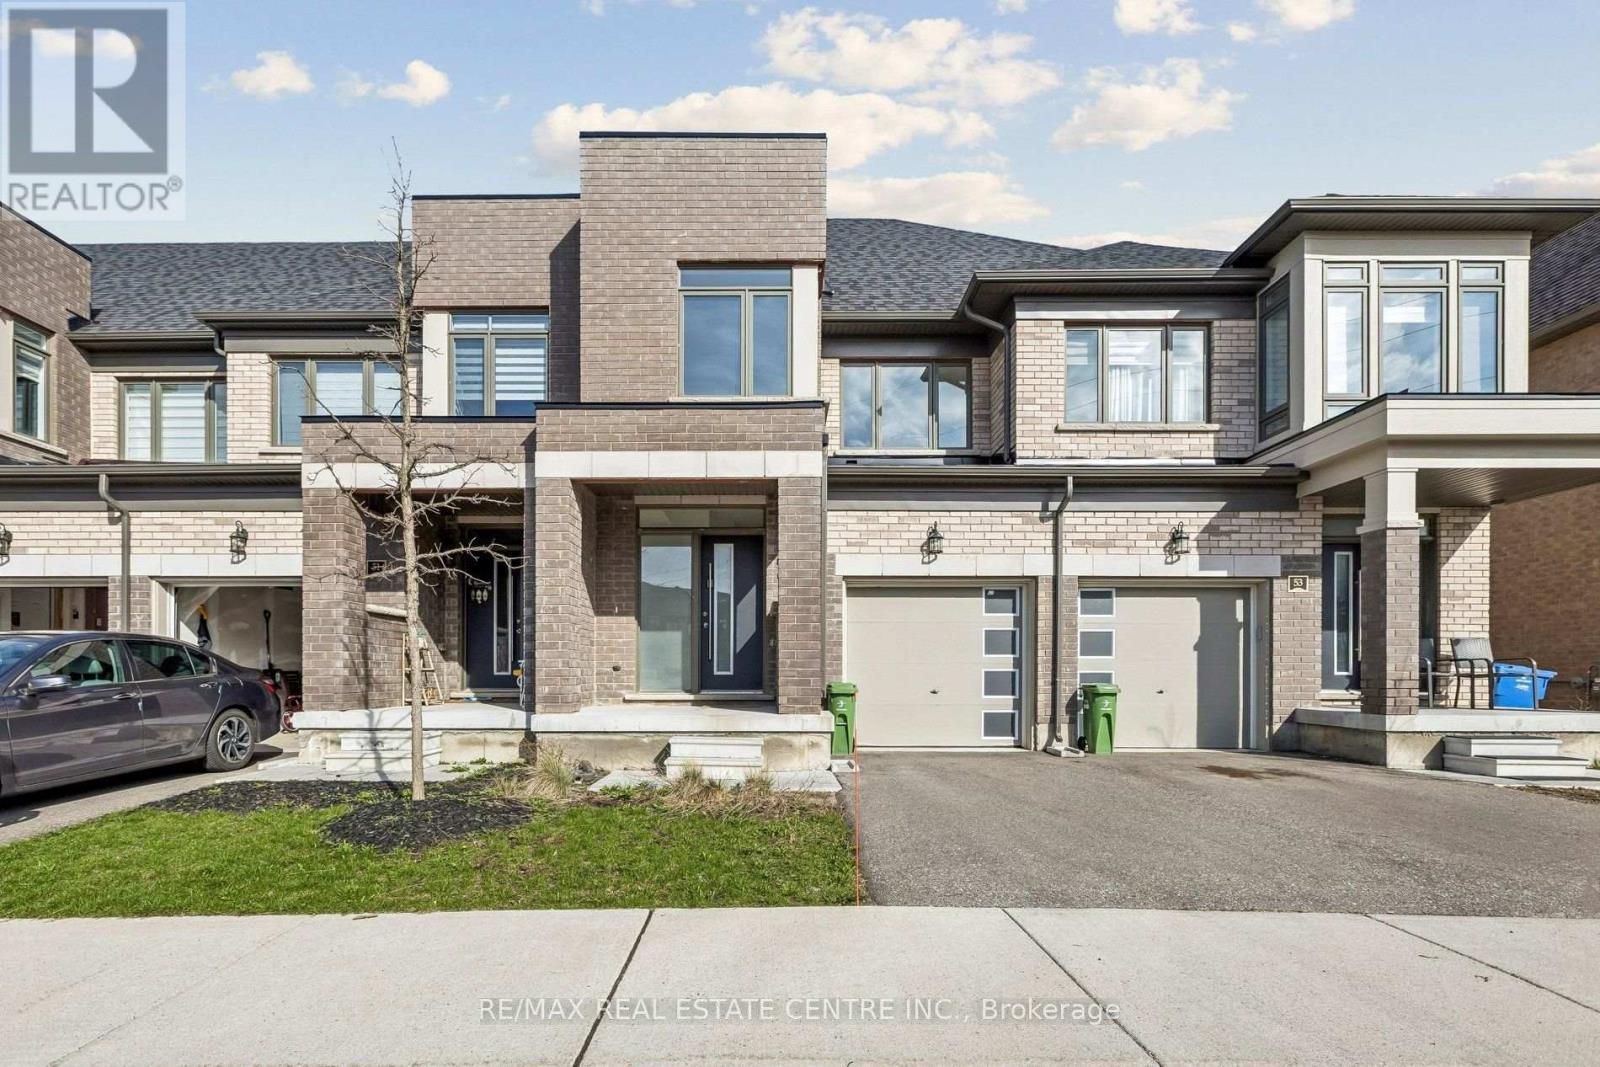
Discover this modern freehold townhouse at 166 Deerpath Drive, Unit 52, in Guelph's popular Willow West neighborhood. Built in 2022, this 3-bedroom, 3-bathroom home features an open-concept layout that suits families, professionals, or investors. The main floor has a bright living and dining area with large windows that let in plenty of natural light. The kitchen offers modern finishes, ample storage, and a breakfast area with direct backyard access, making it great for daily life and entertaining. Upstairs, you'll find three generously sized bedrooms, including a spacious primary retreat complete with a walk-in closet and a private ensuite. The additional bedrooms provide flexibility for a growing family, guests, or a dedicated home office. This home also includes the convenience of an attached garage and private driveway parking. Ideally located close to parks, schools, shopping, and major commuter routes, this property offers the perfect blend of comfort, convenience, and community. See additional remarks to data form. (id:67197)
Key Facts
- Price
- $625,500
- Property Type
- Single Family
- Transaction Type
- For sale
- Bedrooms
- 3
- Bathrooms
- 3
- Parking
- 1
- MLS® Number
- X13734448
- Interior Size
- 1100 - 1500 sqft
- Ownership Type
- Freehold
Location
52 - 166 DEERPATH DRIVE, Guelph (Willow West/Sugarbush/West Acres), Ontario N1K1W6
Open MapRooms
| Room | Level | Dimensions |
|---|---|---|
| Primary Bedroom | Second level | 3.96 m x 4.72 m |
| Bedroom | Second level | 2.77 m x 4.01 m |
| Bedroom 2 | Second level | 2.54 m x 3.78 m |
| Bathroom | Second level | 1.68 m x 2.49 m |
| Bathroom | Second level | 1.68 m x 2.41 m |
| Living room | Main level | 3.18 m x 5.03 m |
| Kitchen | Main level | 2.54 m x 8.33 m |
| Eating area | Main level | 2.54 m x 8.33 m |
| Bathroom | Main level | Measurements not available |
Building Details
- Building Type
- Row / Townhouse
- Construction Style
- Attached
- Bedrooms Above Grade
- 3
- Bathrooms
- 3
- Basement
- N/A (Unfinished)
- Basement Development
- Unfinished
- Exterior Finish
- Brick
- Fireplace
- No
- Foundation
- Poured Concrete
- Heating Fuel
- Natural gas
- Heating
- Forced air
- Interior Size
- 1100 - 1500 sqft
- Stories
- 2
- Water
- Municipal water
Land Details
- Size Frontage
- 19 ft ,10 in
- Size Depth
- 109 ft ,3 in
- Acreage
- No
- Sewer
- Sanitary sewer
Property Features
- Water Heater
Ownership Information
- Ownership Type
- Freehold
Agent / Brokerage Contact
Listing Representation
RE/MAX REAL ESTATE CENTRE INC.
View REALTOR.ca sourceListing Agent
LUCIANO TOICH
Salesperson
Listing Office
RE/MAX REAL ESTATE CENTRE INC.
Book a Showing
Send a note from this page and we will reply about this property.