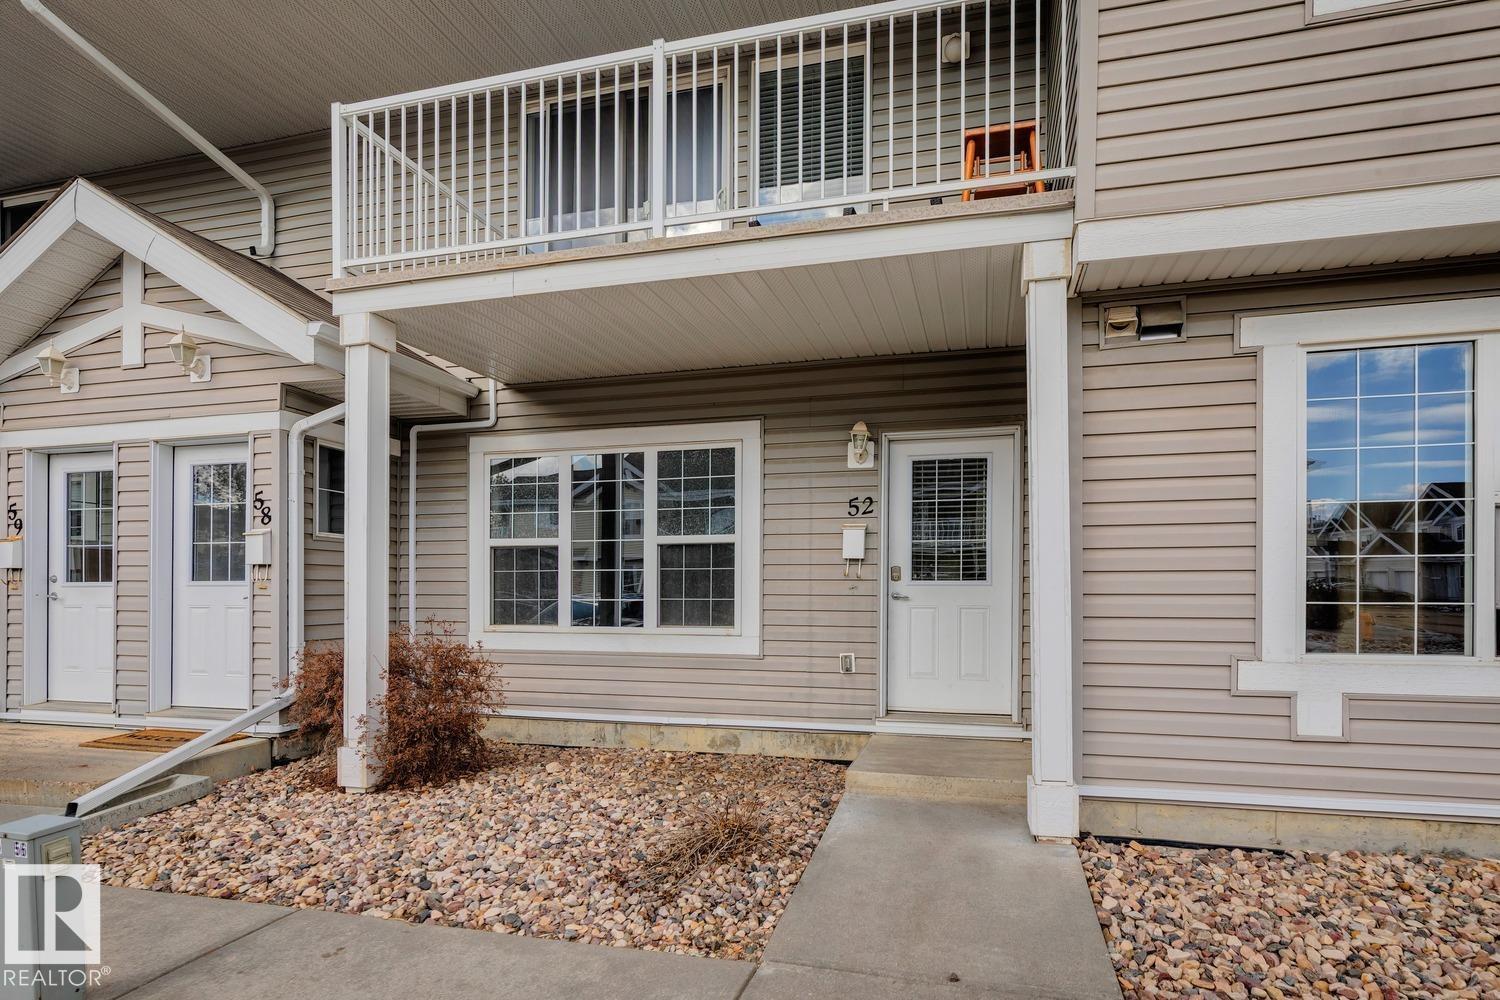
For Sale
#52 150 EDWARDS DR SW
Edmonton, Alberta T6X1M4
$199,900
2 Beds · 1 Bath · Single Family
Updated 2026-09-01 15:41:30+00
Status
For Sale
Bedrooms
2
Bathrooms
1
Interior Size
830 sqft
MLS®
E4506401
Property Overview
Nicely maintained and updated condo in desirable Ellerslie area! This 830 sqft carriage style bungalow unit shows like new and will certainly impress. Spacious living area, bright and open kitchen w/useful island, and large dining area. Two good sized bedrooms, 4-pc bath, in-suite laundry, storage space, and parking stall. New vinyl flooring, freshly painted, and newer appliances. Quiet location within the complex that backs onto a beautiful greenspace. Located close to all amenities making this a great buy in a great area! (id:67197)
Key Facts
- Price
- $199,900
- Property Type
- Single Family
- Transaction Type
- For sale
- Bedrooms
- 2
- Bathrooms
- 1
- MLS® Number
- E4506401
- Interior Size
- 830 sqft
- Year Built
- 2005
- Ownership Type
- Condominium/Strata
Location
#52 150 EDWARDS DR SW, Edmonton, Alberta T6X1M4
Open MapRooms
| Room | Level | Dimensions |
|---|---|---|
| Living room | Main level | 3.58 m x 3.69 m |
| Dining room | Main level | 2.53 m x 2.66 m |
| Kitchen | Main level | 2.91 m x 4.48 m |
| Primary Bedroom | Main level | 3.17 m x 3.64 m |
| Bedroom 2 | Main level | 3.18 m x 2.4 m |
| Laundry room | Main level | 2.32 m x 1.13 m |
Building Details
- Building Type
- Row / Townhouse
- Architectural Style
- Carriage, Bungalow
- Bathrooms
- 1
- Basement
- None
- Fireplace
- No
- Heating
- In Floor Heating
- Interior Size
- 830 sqft
- Stories
- 1
- Year Built
- 2005
Land Details
- Size Total
- 190.04 m2
- Acreage
- No
- Amenities Nearby
- Playground, Public Transit, Schools, Shopping
Property Features
- Flat site
- No Animal Home
- No Smoking Home
- Playground
- Public Transit
- Schools
- Shopping
- Patio(s)
Ownership Information
- Ownership Type
- Condominium/Strata
Maintenance Information
- Maintenance Fee
- 428.37
- Maintenance Fee Type
- Exterior Maintenance, Heat, Insurance, Other, See Remarks, Property Management, Water
- Payment Unit
- Monthly
Agent / Brokerage Contact
Listing Representation
RE/MAX Elite
View REALTOR.ca sourceListing Agent
Ryan R. Lauber
Associate
Listing Office
RE/MAX Elite
Book a Showing
Send a note from this page and we will reply about this property.