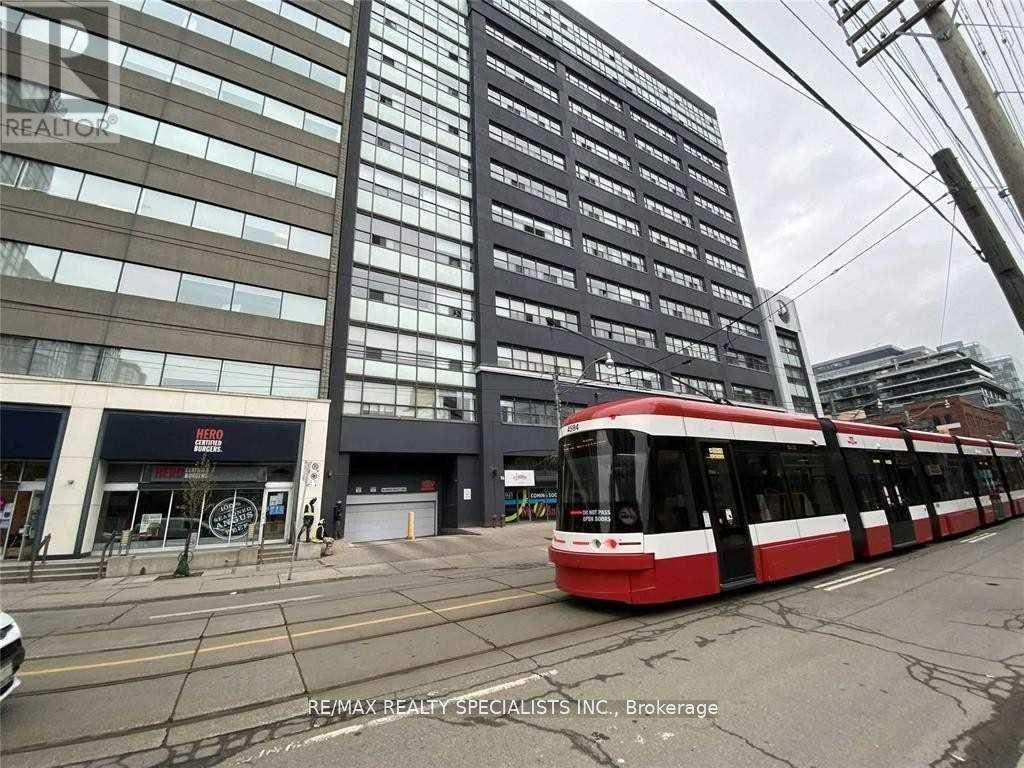
For Rent
519 - 700 KING STREET W
Toronto (Niagara), Ontario M5V2Y6
Contact for pricing
2 Beds · 1 Bath · 1 Parking · Single Family
Updated 2026-09-08 23:30:05+00
Status
For Rent
Bedrooms
2
Bathrooms
1
Interior Size
700 - 799 sqft
Parking
1
MLS®
C13757398
Property Overview
**Welcome to the prestigious Clocktower Lofts in the heart of King West!** This stunning suite offers **707 sq. ft.** of thoughtfully designed living space, featuring **2 bedrooms,** and impressive **11.5-foot ceilings** that create a bright and airy atmosphere. The spacious living room boasts elegant hardwood flooring, oversized windows that flood the space with natural light, and beautiful south-facing views. The open-concept kitchen is equipped with a breakfast bar and appliances, and seamlessly connects to the dining area-perfect for everyday living and entertaining. The primary bedroom offers brand-new carpeting, a generous walk-in closet, and a 4-piece ensuite. A well-appointed second bedroom with stylish sliding doors provides flexibility for guests, a home office, or living space. This unit also includes **one underground parking space** and **one storage locker**. Residents enjoy an exceptional selection of amenities, including **24-hour concierge service, a rooftop terrace with BBQ facilities, fitness centre, sauna, party and meeting rooms, visitor parking**, and much more. Experience stylish urban living in one of King West's most sought-after loft buildings. (id:67197)
Key Facts
- Price
- Contact for pricing
- Property Type
- Single Family
- Transaction Type
- For rent
- Bedrooms
- 2
- Bathrooms
- 1
- Parking
- 1
- MLS® Number
- C13757398
- Interior Size
- 700 - 799 sqft
- Ownership Type
- Condominium/Strata
Location
519 - 700 KING STREET W, Toronto (Niagara), Ontario M5V2Y6
Open MapRooms
| Room | Level | Dimensions |
|---|---|---|
| Living room | Flat | 5.26 m x 4.74 m |
| Dining room | Flat | 5.26 m x 4.74 m |
| Primary Bedroom | Flat | 3.93 m x 2.19 m |
| Bedroom 2 | Flat | 2.96 m x 2.45 m |
| Kitchen | Flat | 5.26 m x 4.47 m |
Building Details
- Building Type
- Apartment
- Bedrooms Above Grade
- 2
- Bathrooms
- 1
- Basement
- None
- Cooling
- Central air conditioning
- Exterior Finish
- Brick, Concrete
- Fireplace
- No
- Heating Fuel
- Natural gas
- Heating
- Forced air
- Interior Size
- 700 - 799 sqft
Land Details
- Acreage
- No
- Amenities Nearby
- Hospital, Park, Place of Worship, Public Transit, Schools
Property Features
- Carpet Free
- In suite Laundry
- Hospital
- Park
- Place of Worship
- Public Transit
- Schools
Ownership Information
- Ownership Type
- Condominium/Strata
- Lease
- 3190.00
Agent / Brokerage Contact
Listing Representation
RE/MAX REALTY SPECIALISTS INC.
View REALTOR.ca sourceListing Agent
ATTA QURESHI
Salesperson
Listing Office
RE/MAX REALTY SPECIALISTS INC.
Book a Showing
Send a note from this page and we will reply about this property.