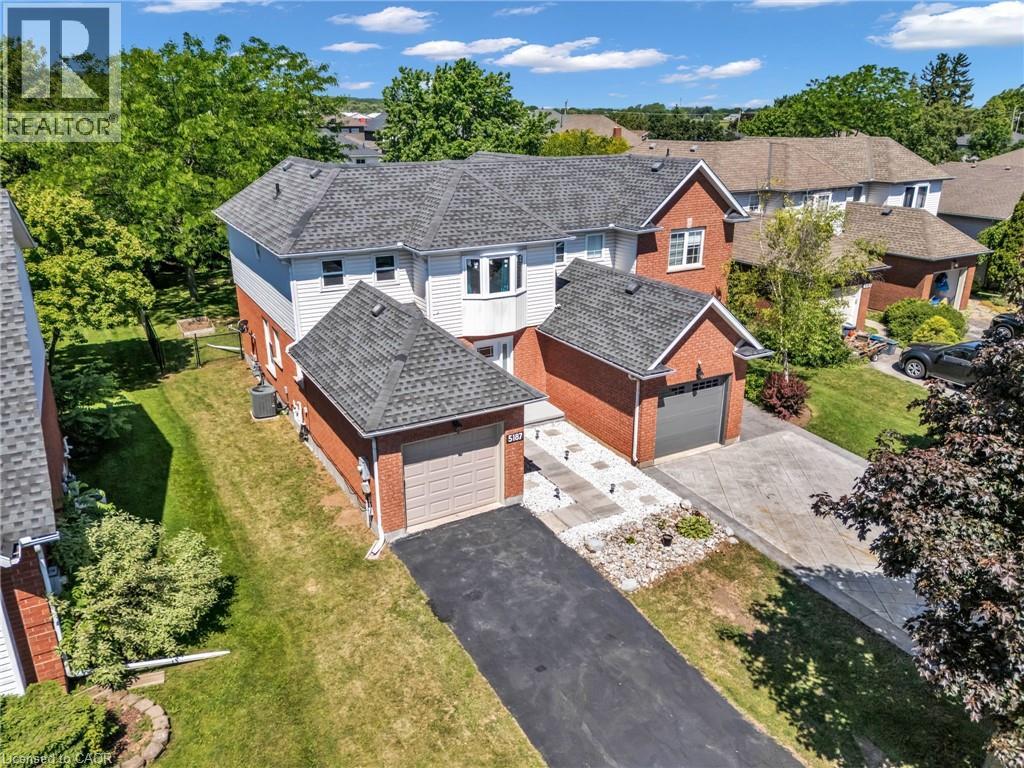
For Sale
5187 MULBERRY Drive
Beamsville, Ontario L3J0J6
$674,900
4 Beds · 2 Baths · 4 Parking · Single Family
Updated 2026-08-25 01:00:24+00
Status
For Sale
Bedrooms
4
Bathrooms
2
Interior Size
2063 sqft
Parking
4
MLS®
40840679
Property Overview
Welcome to this charming 3+1-bedroom semi-detached home nestled in the heart of Beamsville's sought-after wine country community. The bright and inviting main floor features an oversized foyer, convenient garage access, main floor laundry, powder room, and an open-concept kitchen, dining and living area highlighted by soaring vaulted ceilings. Sliding patio doors lead to an impressive, fully usable backyard-perfect for entertaining, gardening, or family enjoyment. Upstairs offers three spacious bedrooms and a 4-piece bath, with the primary bedroom overlooking the private rear yard. Ideally close to schools, parks, wineries, shopping, and easy QEW access, this home is an excellent opportunity for first-time buyers, young families, downsizers, or investors seeking exceptional value in a growing Niagara community. (id:67197)
Key Facts
- Price
- $674,900
- Property Type
- Single Family
- Transaction Type
- For sale
- Bedrooms
- 4
- Bathrooms
- 2
- Parking
- 4
- MLS® Number
- 40840679
- Interior Size
- 2063 sqft
- Year Built
- 1995
- Ownership Type
- Freehold
Location
5187 MULBERRY Drive, Beamsville, Ontario L3J0J6
Open MapRooms
| Room | Level | Dimensions |
|---|---|---|
| 4pc Bathroom | Second level | 8'0'' x 4'11'' |
| Bedroom | Second level | 10'5'' x 8'5'' |
| Bedroom | Second level | 11'8'' x 10'0'' |
| Primary Bedroom | Second level | 11'7'' x 10'10'' |
| Utility room | Lower level | 10'0'' x 8'0'' |
| Bedroom | Lower level | 11'5'' x 10'0'' |
| Recreation room | Lower level | 18'11'' x 11'4'' |
| Mud room | Main level | 9'10'' x 5'2'' |
| 2pc Bathroom | Main level | 7'0'' x 3'0'' |
| Living room | Main level | 19'0'' x 11'9'' |
| Dining room | Main level | 10'10'' x 9'10'' |
| Kitchen | Main level | 12'7'' x 9'10'' |
Building Details
- Building Type
- House
- Construction Style
- Semi-detached
- Bedrooms Above Grade
- 3
- Bedrooms Below Grade
- 1
- Bathrooms
- 2
- Basement
- Full (Partially finished)
- Basement Development
- Partially finished
- Cooling
- Central air conditioning
- Exterior Finish
- Aluminum siding, Brick Veneer
- Fireplace
- No
- Heating Fuel
- Natural gas
- Heating
- Forced air, Hot water radiator heat
- Interior Size
- 2063 sqft
- Stories
- 2
- Water
- Municipal water
- Year Built
- 1995
Land Details
- Size Frontage
- 35 ft
- Size Depth
- 163 ft
- Acreage
- No
- Sewer
- Municipal sewage system
- Amenities Nearby
- Beach, Park, Place of Worship, Playground, Schools
Property Features
- Conservation/green belt
- Sump Pump
- Automatic Garage Door Opener
- Beach
- Park
- Place of Worship
- Playground
- Schools
- Water Heater
Ownership Information
- Ownership Type
- Freehold
Parking & Utilities
Utilities
- Cable - Available
- Electricity - Available
- Natural Gas - Available
- Telephone - Available
Agent / Brokerage Contact
Listing Representation
eXp Realty
View REALTOR.ca sourceListing Agent
Geza Major
Salesperson
Listing Office
eXp Realty
Book a Showing
Send a note from this page and we will reply about this property.