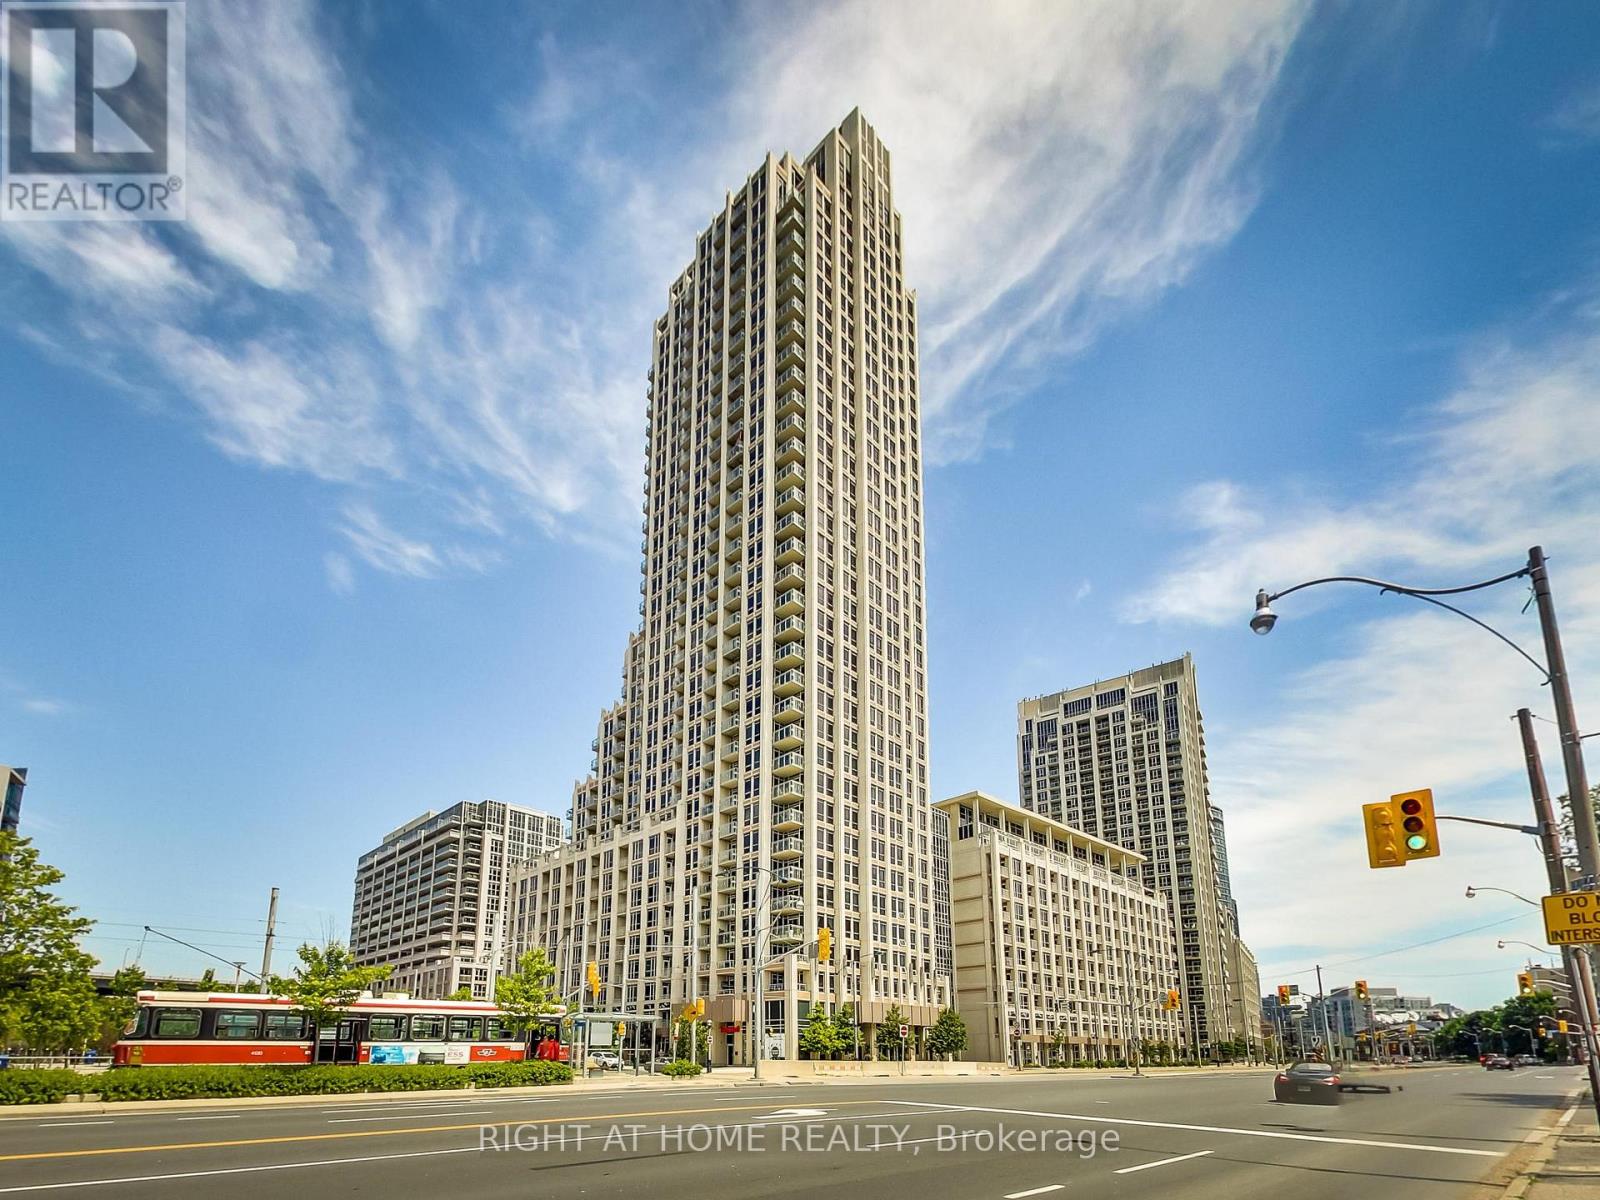
For Rent
518 - 628 FLEET STREET
Toronto (Niagara), Ontario M5V1A8
Contact for pricing
2 Beds · 1 Bath · 1 Parking · Single Family
Updated 2026-09-15 12:54:11+00
Status
For Rent
Bedrooms
2
Bathrooms
1
Interior Size
700 - 799 sqft
Parking
1
MLS®
C13783958
Property Overview
Bright, stylish, and thoughtfully laid out, this well-maintained 1+1 den, 1-bath suite at prestigious West Harbour City offers comfortable downtown living in an unbeatable location. The functional open-concept design features a spacious kitchen with granite countertops and stainless steel appliances, overlooking the dining and living areas and opening to a private balcony. The well-proportioned bedroom is fully functional and features a large closet, providing excellent storage and comfortable everyday living. The enclosed den with doors offers added versatility as a home office, guest room, or second sleeping area. Enjoy one parking space and a locker, plus an impressive array of building amenities, including 24-hour concierge, indoor pool, hot tub, fitness centre, sauna, yoga room, party room, media room, rooftop terrace, and more.Ideally located just steps from the waterfront, marina, parks, trails, TTC, restaurants, CNE, and Financial District, with all the best of downtown Toronto right at your doorstep. A fantastic opportunity to enjoy vibrant waterfront living with comfort, convenience, and exceptional amenities. (id:67197)
Key Facts
- Price
- Contact for pricing
- Property Type
- Single Family
- Transaction Type
- For rent
- Bedrooms
- 2
- Bathrooms
- 1
- Parking
- 1
- MLS® Number
- C13783958
- Interior Size
- 700 - 799 sqft
- Ownership Type
- Condominium/Strata
Location
518 - 628 FLEET STREET, Toronto (Niagara), Ontario M5V1A8
Open MapRooms
| Room | Level | Dimensions |
|---|---|---|
| Dining room | Main level | 6.02 m x 3.05 m |
| Living room | Main level | 6.02 m x 3.05 m |
| Kitchen | Main level | 3.03 m x 2.42 m |
| Primary Bedroom | Main level | 4.12 m x 2.9 m |
| Den | Main level | 3.05 m x 2.3 m |
Building Details
- Building Type
- Apartment
- Bedrooms Above Grade
- 1
- Bedrooms Below Grade
- 1
- Bathrooms
- 1
- Basement
- None
- Cooling
- Central air conditioning
- Exterior Finish
- Concrete
- Fireplace
- No
- Heating Fuel
- Natural gas
- Heating
- Forced air
- Interior Size
- 700 - 799 sqft
Land Details
- Acreage
- No
- Amenities Nearby
- Park, Public Transit
Property Features
- Balcony
- Carpet Free
- In suite Laundry
- Park
- Public Transit
- Indoor pool
Ownership Information
- Ownership Type
- Condominium/Strata
- Lease
- 2800.00
Agent / Brokerage Contact
Listing Representation
RIGHT AT HOME REALTY
View REALTOR.ca sourceListing Agent
KATE KOZIKOWSKI
Salesperson
Listing Office
RIGHT AT HOME REALTY
Book a Showing
Send a note from this page and we will reply about this property.