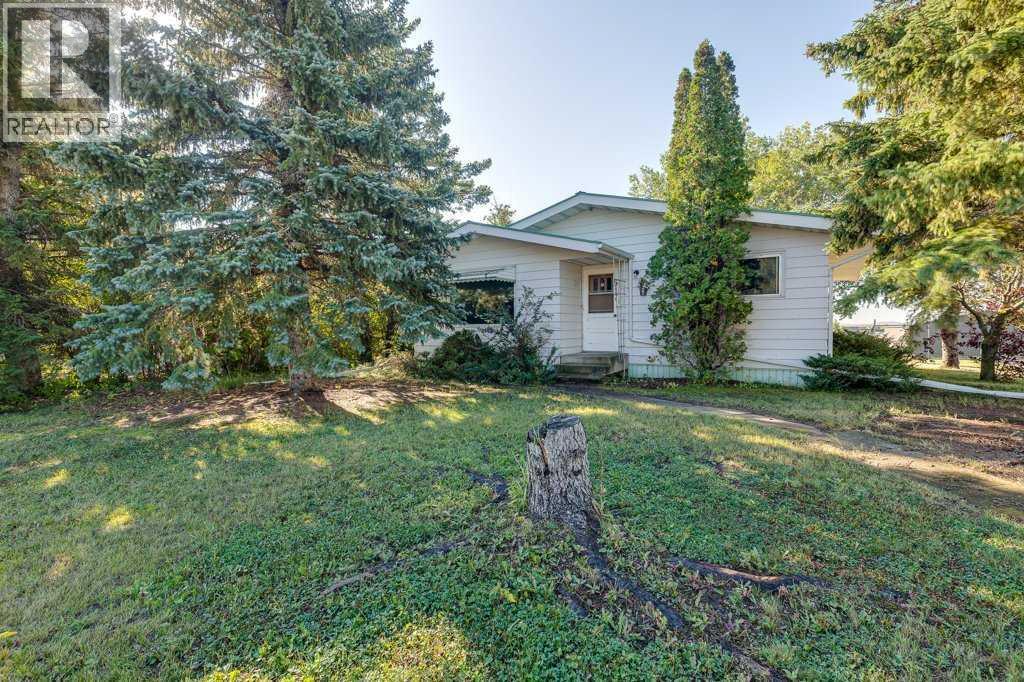
For Sale
517 Royal Drive
Trochu, Alberta T0M2C0
$289,900
3 Beds · 2 Baths · 5 Parking · Single Family
Updated 2026-09-09 20:49:17+00
Status
For Sale
Bedrooms
3
Bathrooms
2
Interior Size
958 sqft
Parking
5
MLS®
A2343962
Property Overview
Come see this Family home in the inviting and growing community of Trochu. Location Location, one block from 3 different parks/playgrounds. Kid friendly walk to school, 2 blocks to downtown and shopping, close to several public rec. facilities. This home with modern make over, Kitchen, all Newer Appliances, Bathrooms, Rec room and gaming area. Corner lot with both Attached Garage and Detached garage with ample yard for play and RV. Parking. Call your Realtor to view today. (id:67197)
Key Facts
- Price
- $289,900
- Property Type
- Single Family
- Transaction Type
- For sale
- Bedrooms
- 3
- Bathrooms
- 2
- Parking
- 5
- MLS® Number
- A2343962
- Interior Size
- 958 sqft
- Year Built
- 1970
- Ownership Type
- Freehold
Location
517 Royal Drive, Trochu, Alberta T0M2C0
Open MapRooms
| Room | Level | Dimensions |
|---|---|---|
| Recreational, Games room | Basement | 14.08 Ft x 18.08 Ft |
| Bedroom | Basement | 7.75 Ft x 13.75 Ft |
| 3pc Bathroom | Basement | 5.00 Ft x 6.33 Ft |
| Laundry room | Basement | 13.67 Ft x 15.92 Ft |
| Storage | Basement | 7.17 Ft x 14.00 Ft |
| Furnace | Basement | 4.08 Ft x 7.83 Ft |
| Kitchen | Main level | 8.92 Ft x 14.25 Ft |
| Dining room | Main level | 6.92 Ft x 14.25 Ft |
| Living room | Main level | 14.25 Ft x 15.00 Ft |
| Primary Bedroom | Main level | 10.42 Ft x 13.17 Ft |
| Bedroom | Main level | 9.92 Ft x 11.00 Ft |
| 4pc Bathroom | Main level | 4.92 Ft x 9.92 Ft |
Building Details
- Building Type
- House
- Architectural Style
- Bungalow
- Construction Style
- Detached
- Bedrooms Above Grade
- 2
- Bedrooms Below Grade
- 1
- Bathrooms
- 2
- Basement
- Full (Finished)
- Basement Development
- Finished
- Cooling
- None
- Exterior Finish
- Aluminum siding
- Fireplace
- No
- Foundation
- Poured Concrete
- Heating Fuel
- Natural gas
- Heating
- Forced air
- Interior Size
- 958 sqft
- Stories
- 1
- Year Built
- 1970
Land Details
- Size Total
- 7200 sqft|4,051 - 7,250 sqft
- Size Frontage
- 18.29 m
- Size Depth
- 36.57 m
- Acreage
- No
- Landscape Features
- Landscaped
- Amenities Nearby
- Golf Course, Playground, Recreation Nearby, Schools, Shopping
Property Features
- Back lane
- No Smoking Home
- Golf Course
- Playground
- Recreation Nearby
- Schools
- Shopping
- Deck
Ownership Information
- Ownership Type
- Freehold
Parking & Utilities
Parking
- Parking - 1 space
- Parking - 1 space
Agent / Brokerage Contact
Listing Representation
MaxWell Capital Realty
View REALTOR.ca sourceListing Agent
Barry J. Reder
Associate Broker
Listing Office
MaxWell Capital Realty
Book a Showing
Send a note from this page and we will reply about this property.