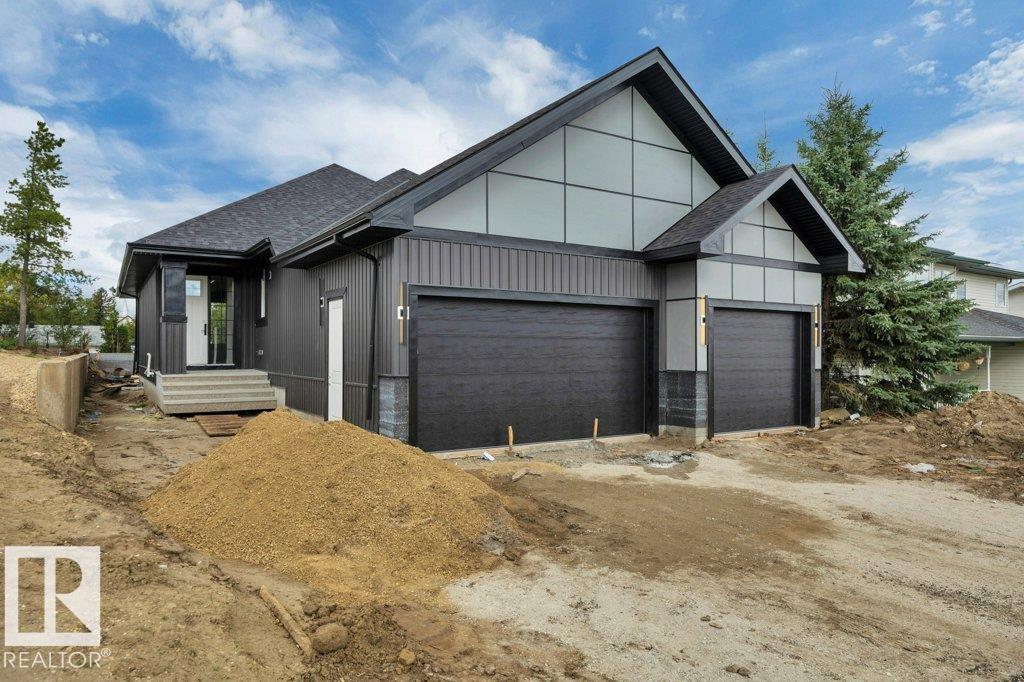
For Sale
5152 48 AV
Millet, Alberta T0C1Z0
$468,854
3 Beds · 2 Baths · 6 Parking · Single Family
Updated 2026-09-15 19:41:19+00
Status
For Sale
Bedrooms
3
Bathrooms
2
Interior Size
1639 sqft
Parking
6
MLS®
E4508758
Property Overview
GORGEOUS BRAND NEW BUNGALOW with TRIPLE GARAGE. Attractive & functional 1600+ Sq ft, 3 bedroom, 2 full bath, open concept, vinyl plank flooring, 9 ft ceilings on main floor & in basement. Higher end finishings including 8 ft interior doors, custom vent covers, light fixtures, lots of recessed lighting, quartz in bathrooms & more. Foyer is welcoming & has bench, coat hooks & shelves. Main living area has an abundance of natural light, dream kitchen is to die for with lots of cabinets and drawers, large walk in pantry, big island & quartz counter tops. Great room has handsome electric fire place. Spacious primary bedroom features beautiful ceiling treatment, door to deck, walk in closet & 5 pc luxury ensuite with dual sinks, separate tub & large tiled shower. 4 pc main bath, bed #2+3 are good sizes. True triple attached insulated garage (27'x31') with high ceilings. Back alley access. Large covered deck 11'x25' with recessed lighting. Centrally located between parks, schools, shopping, sports facilities. (id:67197)
Key Facts
- Price
- $468,854
- Property Type
- Single Family
- Transaction Type
- For sale
- Bedrooms
- 3
- Bathrooms
- 2
- Parking
- 6
- MLS® Number
- E4508758
- Interior Size
- 1639 sqft
- Year Built
- 2026
- Ownership Type
- Freehold
Location
5152 48 AV, Millet, Alberta T0C1Z0
Open MapRooms
| Room | Level | Dimensions |
|---|---|---|
| Living room | Main level | Measurements not available |
| Dining room | Main level | Measurements not available |
| Kitchen | Main level | Measurements not available |
| Primary Bedroom | Main level | Measurements not available |
| Bedroom 2 | Main level | Measurements not available |
| Bedroom 3 | Main level | Measurements not available |
| Laundry room | Main level | Measurements not available |
Building Details
- Building Type
- House
- Architectural Style
- Bungalow
- Construction Style
- Detached
- Bathrooms
- 2
- Basement
- Full (Unfinished)
- Basement Development
- Unfinished
- Fireplace
- Yes
- Heating
- Forced air
- Interior Size
- 1639 sqft
- Stories
- 1
- Year Built
- 2026
Land Details
- Size Total
- 557.42 m2
- Acreage
- No
- Amenities Nearby
- Airport, Golf Course, Playground, Schools, Shopping
Property Features
- Park/reserve
- Lane
- No Animal Home
- No Smoking Home
- Airport
- Golf Course
- Playground
- Schools
- Shopping
- Deck
Ownership Information
- Ownership Type
- Freehold
Agent / Brokerage Contact
Listing Representation
Maxwell Heritage Realty
View REALTOR.ca sourceListing Agent
Colin Bland
Associate
Listing Office
Maxwell Heritage Realty
Book a Showing
Send a note from this page and we will reply about this property.