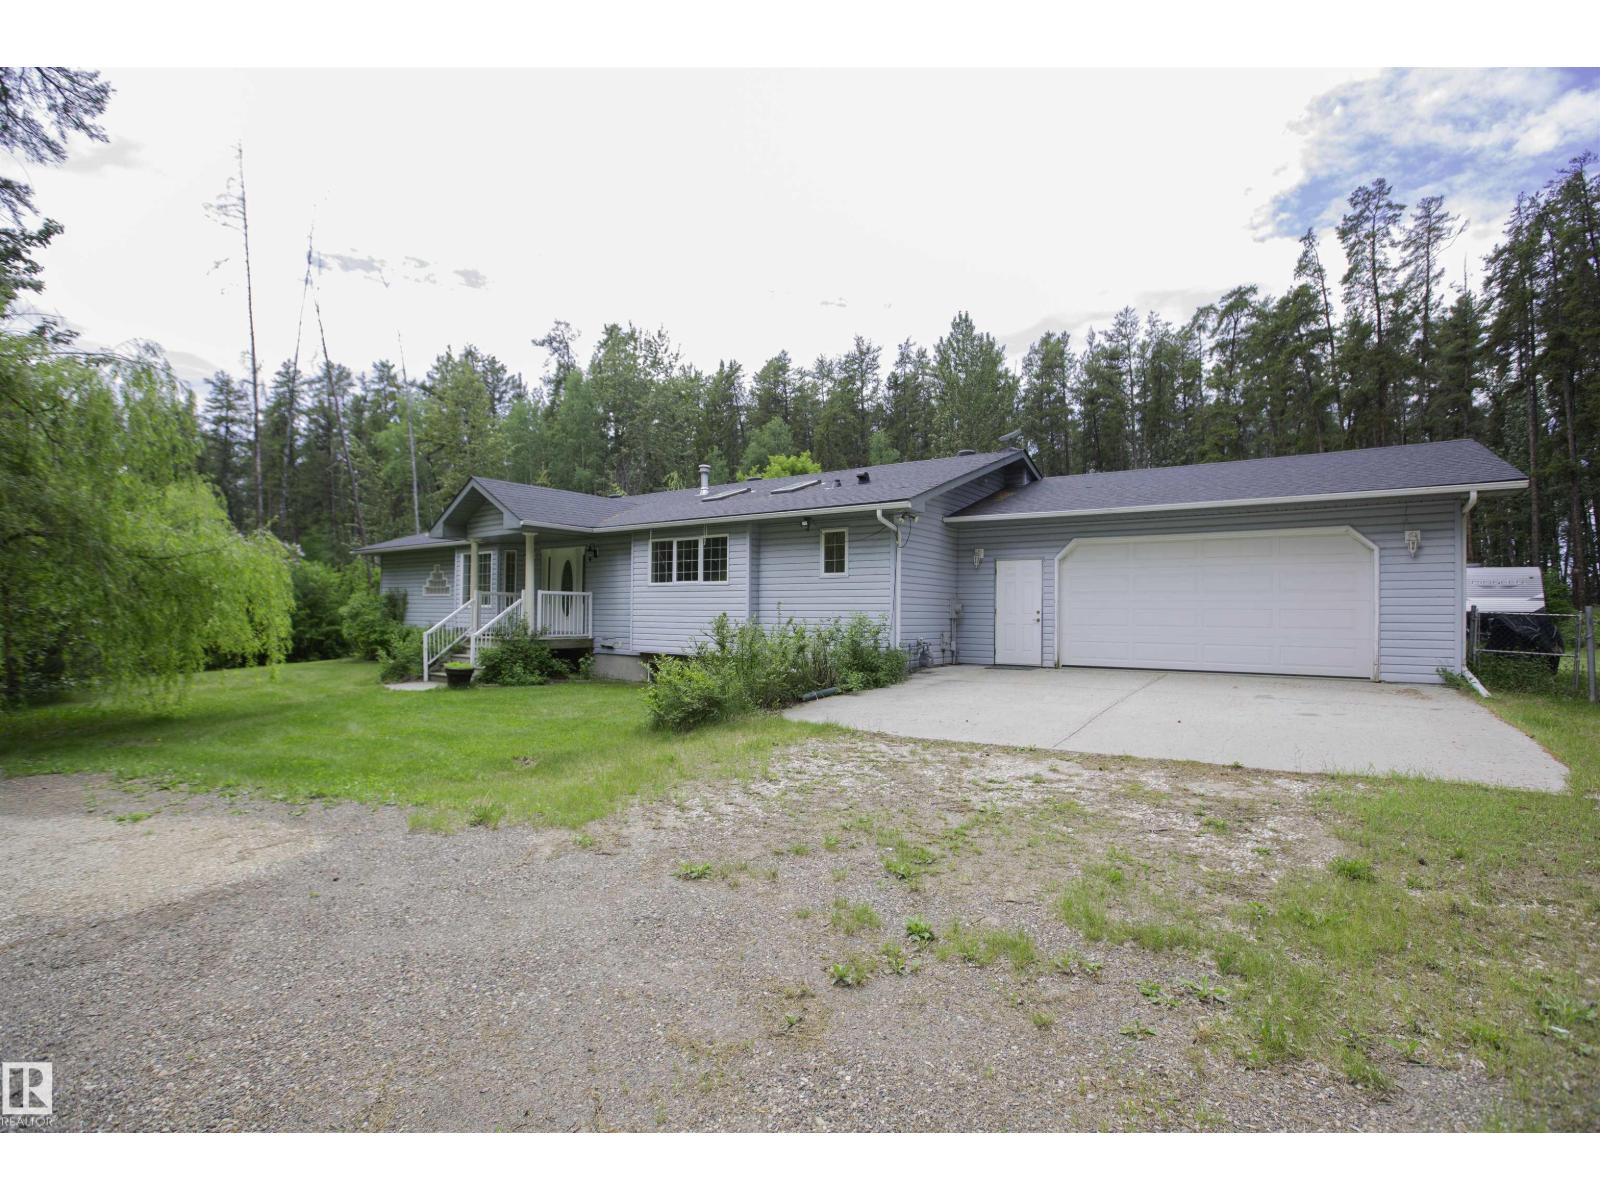
For Sale
51515 RGE ROAD 32 A
Rural Parkland County, Alberta T0E0N0
$650,000
6 Beds · 4 Baths · Single Family
Updated 2026-09-12 17:41:17+00
Status
For Sale
Bedrooms
6
Bathrooms
4
Interior Size
2048 sqft
MLS®
E4507647
Property Overview
Experience modern country living in this beautifully renovated 2,047 sq ft bungalow, set on a private, treed acreage in Keephills. This spacious home offers 6 bedrooms (3 up, 3 down), including a luxurious, spa-inspired primary suite, plus a convenient Jack & Jill bathroom connecting the additional main-floor bedrooms. The open-concept kitchen and living areas create a seamless flow, complemented by a dedicated main-floor office. The bright main level features new vinyl plank flooring, a functional layout, and a cozy gas fireplace. The fully developed basement includes in-floor heating, additional bedrooms, and versatile living space. With 3.5 bathrooms, main-floor laundry, new windows and shingles, a heated double attached garage, and RV parking, this home delivers both comfort and practicality. Enjoy peaceful acreage living with outdoor amenities including a firepit and hot tub, all within walking distance to local conveniences such as the library and outdoor rink. (id:67197)
Key Facts
- Price
- $650,000
- Property Type
- Single Family
- Transaction Type
- For sale
- Bedrooms
- 6
- Bathrooms
- 4
- MLS® Number
- E4507647
- Interior Size
- 2048 sqft
- Year Built
- 2002
Location
51515 RGE ROAD 32 A, Rural Parkland County, Alberta T0E0N0
Open MapRooms
| Room | Level | Dimensions |
|---|---|---|
| Family room | Basement | Measurements not available |
| Bedroom 4 | Basement | Measurements not available |
| Bedroom 5 | Basement | Measurements not available |
| Bedroom 6 | Basement | Measurements not available |
| Recreation room | Basement | Measurements not available |
| Living room | Main level | Measurements not available |
| Dining room | Main level | Measurements not available |
| Kitchen | Main level | Measurements not available |
| Primary Bedroom | Main level | Measurements not available |
| Bedroom 2 | Main level | Measurements not available |
| Bedroom 3 | Main level | Measurements not available |
| Office | Main level | Measurements not available |
Building Details
- Building Type
- House
- Architectural Style
- Bungalow
- Construction Style
- Detached
- Bathrooms
- 4
- Basement
- Full (Partially finished)
- Basement Development
- Partially finished
- Cooling
- Central air conditioning
- Fireplace
- Yes
- Heating
- Forced air, In Floor Heating
- Interior Size
- 2048 sqft
- Stories
- 1
- Year Built
- 2002
Land Details
- Size Total
- 1.2 ac
- Acreage
- Yes
- Amenities Nearby
- Park, Playground
Property Features
- Private setting
- Park
- Playground
- Deck
Agent / Brokerage Contact
Listing Representation
Coldwell Banker Mountain Central
View REALTOR.ca sourceListing Agent
Rob Smashnuk
Associate
Listing Office
Coldwell Banker Mountain Central
Book a Showing
Send a note from this page and we will reply about this property.