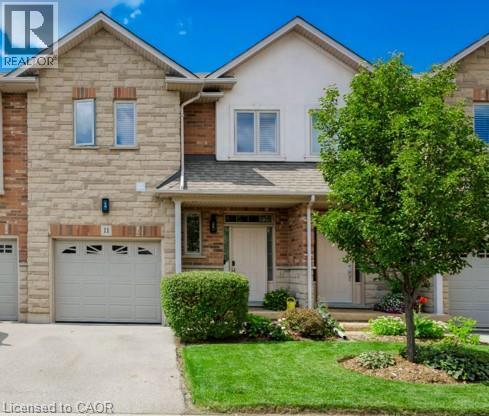
For Sale
5151 UPPER MIDDLE Road Unit# 11
Burlington, Ontario L7L7C8
$872,000
3 Beds · 3 Baths · 2 Parking · Single Family
Updated 2026-09-20 20:31:59+00
Status
For Sale
Bedrooms
3
Bathrooms
3
Interior Size
1932 sqft
Parking
2
MLS®
40858415
Property Overview
Stunning Move-In Ready Townhome in One of Burlington's Most Sought-After Communities! Welcome to this beautifully maintained 2-storey Condo townhome, built by a quality builder, nestled in a quiet enclave, backing onto mature trees & green space. Offering 1,454 sq. ft. (above grade) of bright, upgraded living space, this home blends comfort, style, & convenience in an exceptional location. Freshly painted in neutral tones with an open-concept main level. Filled with natural light from numerous newer (2025) oversized windows. Hardwood and ceramic flooring provide elegance and easy maintenance. The spacious living and dining areas are perfect for entertaining, featuring a cozy fireplace and views of the private ravine setting. The well-appointed kitchen has abundant cabinetry, generous counter space, stylish backsplash tile, and some newer stainless-steel appliances. Walk out from the dining area to your private deck and terrace, ideal for summer BBQs, morning coffee, or relaxing in a peaceful natural setting. Upstairs, the spacious primary suite features two large windows, a walk-in closet, and a 5-piece ensuite with a separate shower. Two additional large bedrooms and a full family bathroom provide plenty of space for family, guests, or a home office. A dedicated laundry room currently serves as additional storage space. The finished lower level extends the living area with an inviting family room featuring an electric fireplace, plus a second laundry area and more storage. Residents enjoy ample visitor parking, a beautifully maintained common area & a welcoming neighbourhood atmosphere. Steps to walking trails, shopping, restaurants, & everyday amenities, with quick access to commuter routes. The Condo fees provide carefree living and include building insurance, common elements, exterior maintenance, and guest parking. Rarely offered in this desirable Burlington location. Move in, relax, enjoy low-maintenance living in a beautiful natural setting. A must-see home! (id:67197)
Key Facts
- Price
- $872,000
- Property Type
- Single Family
- Transaction Type
- For sale
- Bedrooms
- 3
- Bathrooms
- 3
- Parking
- 2
- MLS® Number
- 40858415
- Interior Size
- 1932 sqft
- Year Built
- 2003
- Ownership Type
- Condominium
Location
5151 UPPER MIDDLE Road Unit# 11, Burlington, Ontario L7L7C8
Open MapRooms
| Room | Level | Dimensions |
|---|---|---|
| Laundry room | Second level | 6'10'' x 4'1'' |
| 4pc Bathroom | Second level | 7'6'' x 7'2'' |
| Bedroom | Second level | 11'5'' x 9'2'' |
| Bedroom | Second level | 14'3'' x 10'2'' |
| 5pc Ensuite bath | Second level | 17'7'' x 5'8'' |
| Primary Bedroom | Second level | 13'7'' x 13'3'' |
| Storage | Basement | 5'3'' x 5'2'' |
| Storage | Basement | Measurements not available |
| Storage | Basement | 7'7'' x 4'5'' |
| Laundry room | Basement | 13'9'' x 10'4'' |
| Recreation room | Basement | 39'9'' x 14'11'' |
| Dinette | Main level | 10'8'' x 10'2'' |
| Kitchen | Main level | 11'6'' x 10'8'' |
| Great room | Main level | 23'3'' x 9'0'' |
| 2pc Bathroom | Main level | 7'0'' x 3'6'' |
| Foyer | Main level | 16'1'' x 6'0'' |
Building Details
- Building Type
- Row / Townhouse
- Construction Style
- Attached
- Bedrooms Above Grade
- 3
- Bedrooms Below Grade
- 0
- Bathrooms
- 3
- Basement
- Full (Partially finished)
- Basement Development
- Partially finished
- Cooling
- Central air conditioning
- Exterior Finish
- Other, Stone
- Fireplace
- Yes
- Fireplaces
- 2
- Foundation
- Poured Concrete
- Heating Fuel
- Natural gas
- Heating
- Forced air
- Interior Size
- 1932 sqft
- Stories
- 2
- Water
- Municipal water
- Year Built
- 2003
Land Details
- Acreage
- No
- Landscape Features
- Landscaped
- Sewer
- Municipal sewage system
- Amenities Nearby
- Park, Place of Worship, Public Transit, Schools, Shopping
Property Features
- Ravine
- Backs on greenbelt
- Conservation/green belt
- Balcony
- Paved driveway
- Park
- Place of Worship
- Public Transit
- Schools
- Shopping
- Furnace
- Rental Water Softener
- Water Heater
Ownership Information
- Ownership Type
- Condominium
Maintenance Information
- Maintenance Fee
- 630.87
- Maintenance Fee Type
- Insurance, Landscaping, Property Management, Parking
- Payment Unit
- Monthly
Agent / Brokerage Contact
Listing Representation
Royal LePage Burloak Real Estate Services
View REALTOR.ca sourceListing Agent
Lorraine Buck Forget
Salesperson
Listing Office
Royal LePage Burloak Real Estate Services
Book a Showing
Send a note from this page and we will reply about this property.