For Sale
5150 TREMAINE ROAD
Milton, Ontario L9E0L6
$1,295,000
3 Beds · 2 Baths · 6 Parking · Single Family
Updated 2026-09-23 18:01:38+00
Status
For Sale
Bedrooms
3
Bathrooms
2
Interior Size
1500 - 2000 sqft
Parking
6
MLS®
W13792802
Property Overview
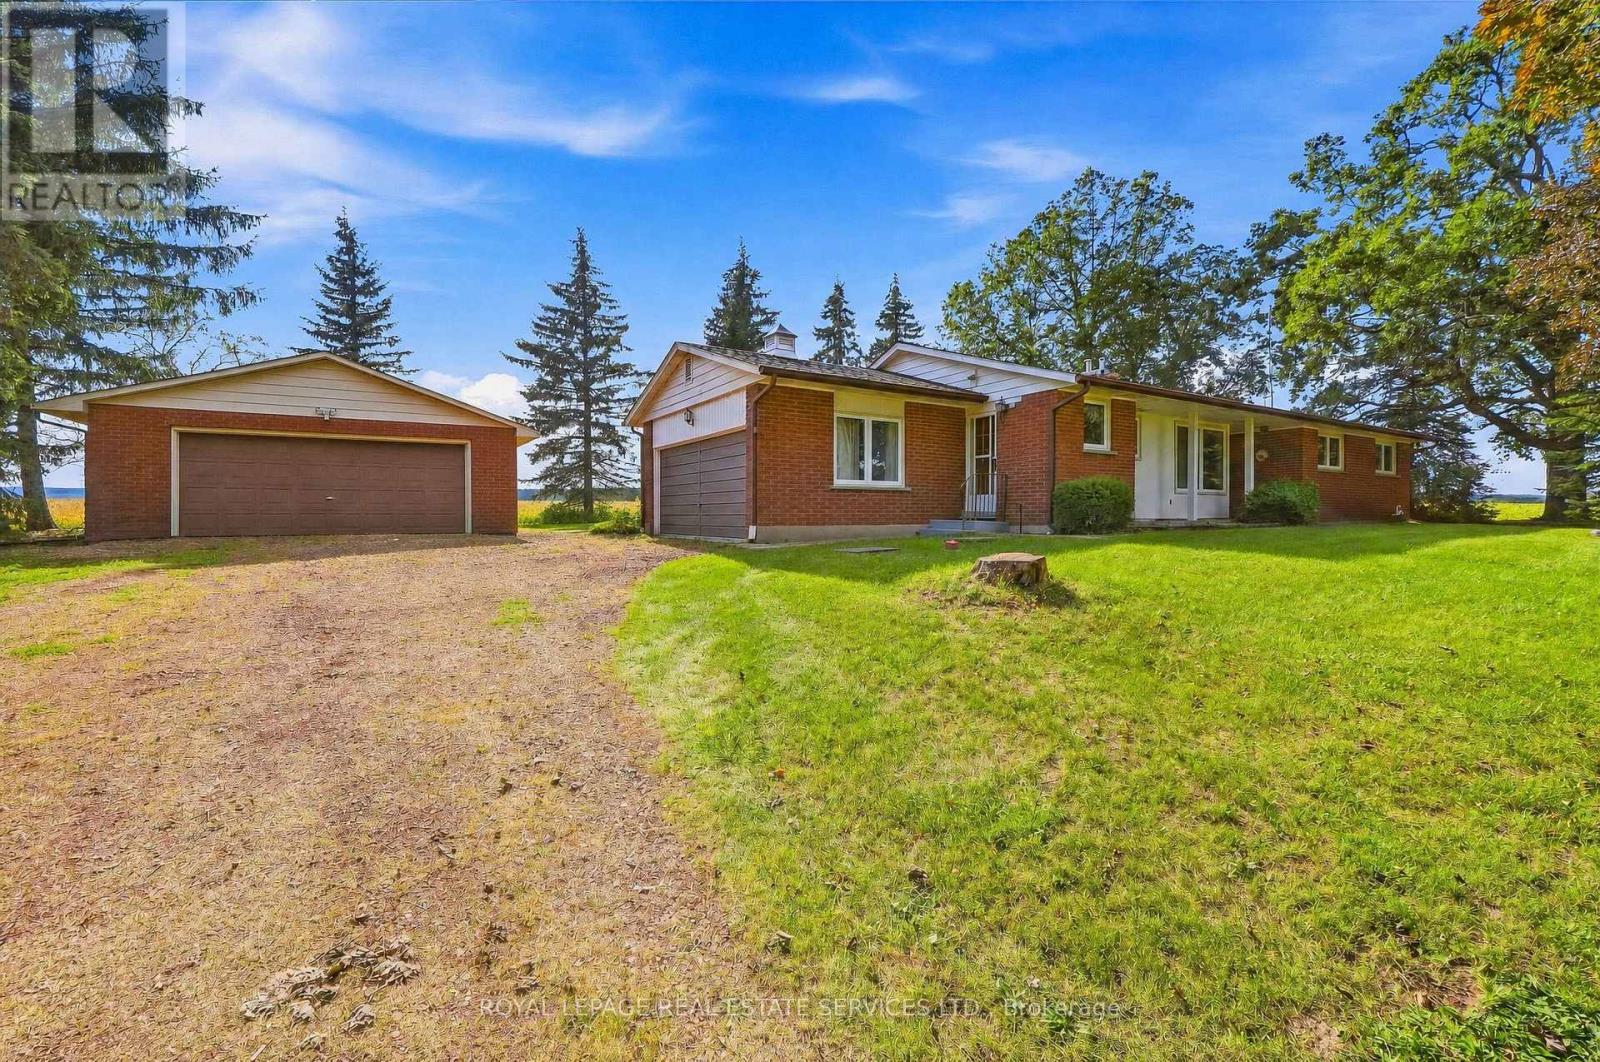
Don't miss the chance to own this solid brick bungalow featuring an inviting eat-in kitchen, a bright living room with walk out and wood burning fireplace, a full high-dry basement, an attached garage, and a separate heated workshop-perfect for hobbyists or home-based trades. Ideally situated directly across from the new Intermodal, this property offers exceptional convenience and future upside. From the back of the home, enjoy peaceful views of open farm fields and the Niagara Escarpment, creating a rare blend of rural tranquility and urban accessibility. You're just minutes from Oakville, Milton, Burlington, and all major highways, making daily commuting effortless. With the Intermodal nearing completion and the area slated for inclusion in the upcoming Tremaine Secondary Plan, this location carries strong long-term investment potential. (id:67197)
Key Facts
- Price
- $1,295,000
- Property Type
- Single Family
- Transaction Type
- For sale
- Bedrooms
- 3
- Bathrooms
- 2
- Parking
- 6
- MLS® Number
- W13792802
- Interior Size
- 1500 - 2000 sqft
- Ownership Type
- Freehold
Location
5150 TREMAINE ROAD, Milton, Ontario L9E0L6
Open MapRooms
| Room | Level | Dimensions |
|---|---|---|
| Recreational, Games room | Basement | 6.8 m x 3.67 m |
| Exercise room | Basement | 6.75 m x 3.66 m |
| Utility room | Basement | 16.95 m x 3.91 m |
| Living room | Main level | 6.9 m x 3.66 m |
| Bedroom | Main level | 4.37 m x 3.67 m |
| Bedroom 2 | Main level | 3.07 m x 3.91 m |
| Bedroom 3 | Main level | 2.88 m x 2.87 m |
| Dining room | Main level | 2.71 m x 3.04 m |
| Kitchen | Main level | 2.71 m x 2.94 m |
Building Details
- Building Type
- House
- Architectural Style
- Bungalow
- Construction Style
- Detached
- Bedrooms Above Grade
- 3
- Bathrooms
- 2
- Basement
- N/A (Partially finished)
- Basement Development
- Partially finished
- Cooling
- None
- Exterior Finish
- Brick
- Fireplace
- Yes
- Fireplaces
- 1
- Foundation
- Block
- Heating Fuel
- Electric, Propane
- Heating
- Baseboard heaters, Forced air
- Interior Size
- 1500 - 2000 sqft
- Stories
- 1
Land Details
- Size Frontage
- 150 ft
- Size Depth
- 150 ft
- Acreage
- No
- Sewer
- Septic System
- Amenities Nearby
- Hospital
Property Features
- Carpet Free
- Hospital
- Propane Tank
- Workshop
Ownership Information
- Ownership Type
- Freehold
Agent / Brokerage Contact
Listing Representation
ROYAL LEPAGE REAL ESTATE SERVICES LTD.
View REALTOR.ca sourceListing Agent
JOAN OLECH
Salesperson
Listing Office
ROYAL LEPAGE REAL ESTATE SERVICES LTD.
Book a Showing
Send a note from this page and we will reply about this property.