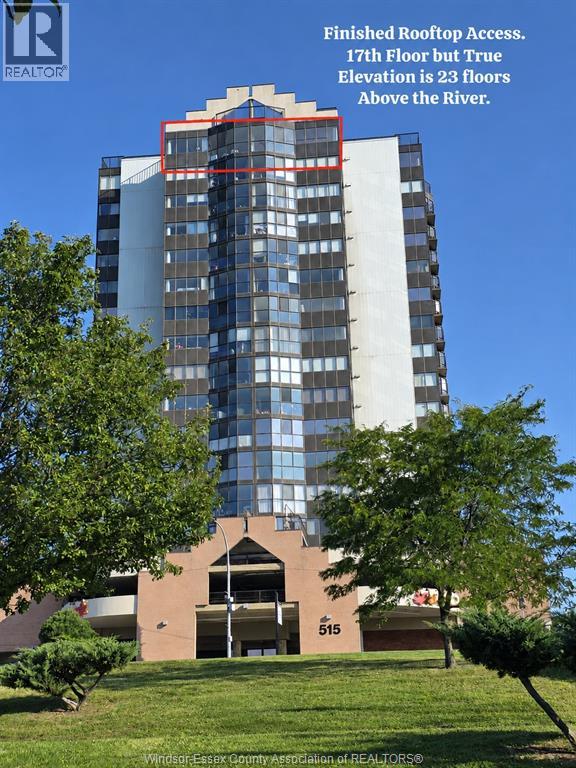
For Sale
515 RIVERSIDE DRIVE West Unit# 1701
Windsor, Ontario N9A7C3
$949,900
2 Beds · 3 Baths · Single Family
Updated 2026-08-26 16:13:57+00
Status
For Sale
Bedrooms
2
Bathrooms
3
Interior Size
2100 sqft
MLS®
26020799
Property Overview
Welcome to 1701- 515 Riverside Drive W, the pinnacle of luxury livingâthis fully remodelled penthouse is the crown jewel of the waterfront, offering unparalleled panoramic views of the Detroit skyline. Redesigned with the finest premium finishes, this home blends sophistication and elegance. Featuring two expansive bedrooms with lavish ensuites, plus a chic half bath for guests. The oversized entertainerâs kitchen boasts two large islands, a walk-in pantry, and in-suite laundry. The open dining space overlooks serene water views. Building amenities include an exercise room, sauna, party room, and fully handicap accessible. Condo fees cover all utilities. Donât miss this prestigious opportunity! (id:67197)
Key Facts
- Price
- $949,900
- Property Type
- Single Family
- Transaction Type
- For sale
- Bedrooms
- 2
- Bathrooms
- 3
- MLS® Number
- 26020799
- Interior Size
- 2100 sqft
- Ownership Type
- Condominium/Strata
Location
515 RIVERSIDE DRIVE West Unit# 1701, Windsor, Ontario N9A7C3
Open MapRooms
| Room | Level | Dimensions |
|---|---|---|
| Eating area | Main level | Measurements not available |
| 2pc Bathroom | Main level | Measurements not available |
| 4pc Ensuite bath | Main level | Measurements not available |
| 3pc Ensuite bath | Main level | Measurements not available |
| Bedroom | Main level | Measurements not available |
| Primary Bedroom | Main level | Measurements not available |
| Office | Main level | Measurements not available |
| Laundry room | Main level | Measurements not available |
| Living room | Main level | Measurements not available |
| Dining room | Main level | Measurements not available |
| Kitchen | Main level | Measurements not available |
| Foyer | Main level | Measurements not available |
Building Details
- Building Type
- Apartment
- Bedrooms Above Grade
- 2
- Bedrooms Below Grade
- 0
- Bathrooms
- 3
- Cooling
- Central air conditioning
- Exterior Finish
- Brick, Stucco
- Fireplace
- No
- Foundation
- Concrete
- Heating Fuel
- Natural gas
- Heating
- Forced air
- Interior Size
- 2100 sqft
Land Details
- Acreage
- No
Ownership Information
- Ownership Type
- Condominium/Strata
Maintenance Information
- Maintenance Fee
- 1232.00
- Maintenance Fee Type
- Exterior Maintenance, Ground Maintenance, Heat, Electricity, Insurance, Property Management, Water
- Payment Unit
- Monthly
Parking & Utilities
Parking
- Parking - 2 spaces
Agent / Brokerage Contact
Listing Representation
KW SIGNATURE
View REALTOR.ca sourceListing Agent
SHAN HASAN
Broker of Record
Listing Office
KW SIGNATURE
Book a Showing
Send a note from this page and we will reply about this property.