For Sale
515 PORTAGE CREEK ROAD
Thunder Bay Remote Area (Ware), Ontario P0T1X0
$275,000
1 Bed · Single Family
Updated 2026-09-01 16:24:16+00
Status
For Sale
Bedrooms
1
MLS®
X13250512
Property Overview
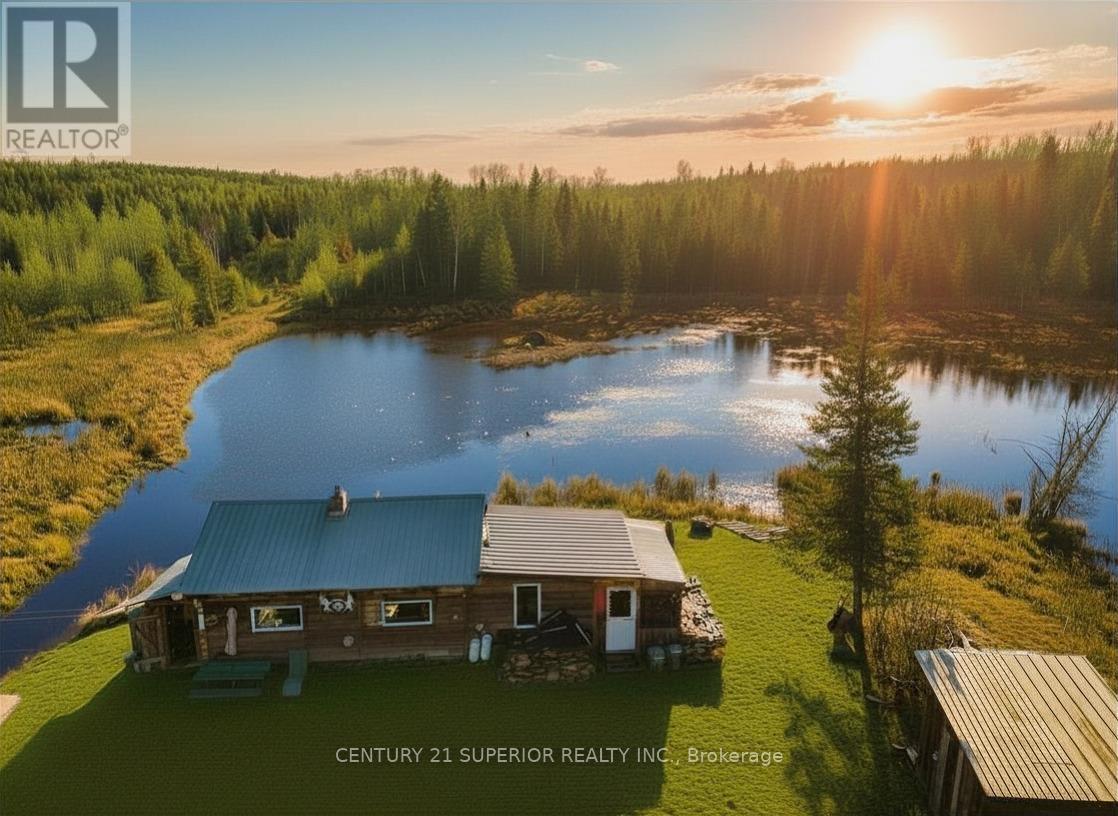
An Outdoorsmanâs Dream â 240 Acres of Privacy and Beauty! Escape to your own private paradise in an unorganized area offering ultimate peace and quiet. This incredible property spans two separate parcels - one 160.5 acre parcel with year-round road access off Portage Creek Road and an additional 81-acre parcel you access from a maintained quad trail surrounded by crown land, creating a true wilderness retreat. The 160.5 acre parcel features a rustic three-room cabin with attached sunroom overlooking a serene beaver pond with a small waterfall, where moose, deer, and partridge are regular visitors. The cabin is equipped with a solar system for lighting, a backup generator, two woodstoves, and a newer propane space heater for cozy year-round comfort. A large cleared area is already prepped and ready for a garage or workshop, and the year-round government-maintained road extends just feet from your gate. Whether you love hunting, hiking, or simply soaking in natureâs beauty, this property offers it all. Stunning sunrises and sunsets over the pond, breathtaking northern lights at night, and complete seclusion. A truly rare find for anyone seeking adventure, tranquility, and off-grid living surrounded by the best of Northern Ontarioâs wilderness. DO NOT GO OUT ON YOUR OWN WITHOUT AN APPOINTMENT PLEASE. Visit www.century21superior.com for more information (id:63551)
Key Facts
- Price
- $275,000
- Property Type
- Single Family
- Transaction Type
- For sale
- Bedrooms
- 1
- MLS® Number
- X13250512
- Ownership Type
- Freehold
Location
515 PORTAGE CREEK ROAD, Thunder Bay Remote Area (Ware), Ontario P0T1X0
Open MapRooms
| Room | Level | Dimensions |
|---|---|---|
| Living room | Main level | 4.66 m x 3.53 m |
| Primary Bedroom | Main level | 4.29 m x 3.71 m |
| Kitchen | Main level | 4.29 m x 2.95 m |
| Sunroom | Main level | 4.14 m x 2.31 m |
Building Details
- Building Type
- House
- Architectural Style
- Bungalow
- Construction Style
- Detached
- Bedrooms Above Grade
- 1
- Bathrooms
- 0
- Basement
- None
- Exterior Finish
- Wood
- Fireplace
- Yes
- Heating Fuel
- Wood
- Heating
- Other
- Stories
- 1
Land Details
- Acreage
- Yes
Property Features
- Irregular lot size
Ownership Information
- Ownership Type
- Freehold
Agent / Brokerage Contact
Listing Representation
Century 21 Superior Realty Inc.
View REALTOR.ca sourceListing Agent
Wendy Ferris
Salesperson
Listing Office
Century 21 Superior Realty Inc.
Book a Showing
Send a note from this page and we will reply about this property.