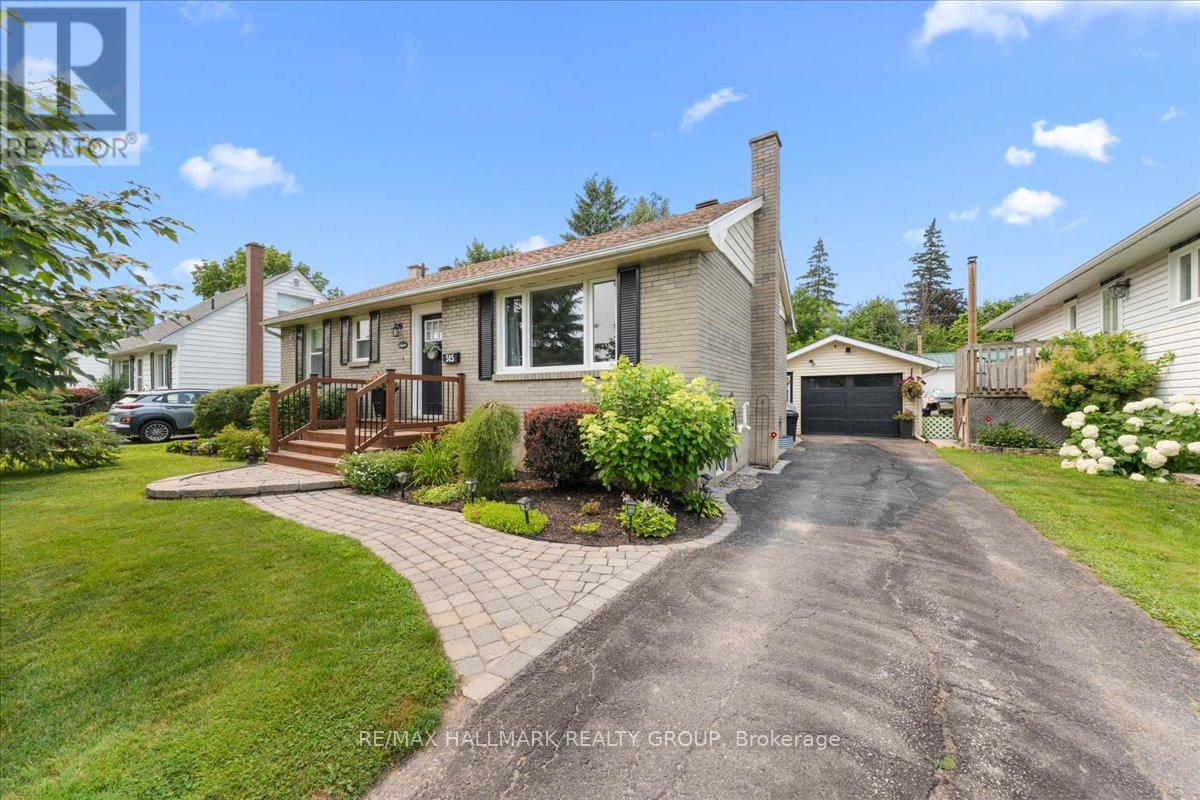
For Sale
515 CLOTHIER STREET E
North Grenville, Ontario K0G1J0
$564,900
2 Beds · 2 Baths · 6 Parking · Single Family
Updated 2026-09-07 04:23:16+00
Status
For Sale
Bedrooms
2
Bathrooms
2
Interior Size
700 - 1100 sqft
Parking
6
MLS®
X13739306
Property Overview
Welcome to this beautifully maintained bungalow, perfectly situated in the heart of Kemptville. Offering 2 bedrooms, 2 full bathrooms, and a fully finished basement, this home is ideal for first-time buyers, downsizers, or anyone looking for comfortable, move-in-ready living. The spacious layout provides plenty of room to relax and entertain, while the finished lower level offers excellent additional living space for a family room, home office, gym, or guest accommodations. Step outside to enjoy the impressive fully fenced backyard, offering exceptional privacy and plenty of space for children, pets, gardening, or summer gatherings. A detached garage adds convenience and extra storage. Thoughtfully updated over the years, including a new house roof (2026), garage roof (2019), central air conditioning (2018), washer and dryer (2022), and water softener (2025), allowing you to move in with confidence. Located within walking distance to schools, parks, shopping, restaurants, and everyday amenities, this is a fantastic opportunity to enjoy small-town living with everything you need just moments away. (id:67197)
Key Facts
- Price
- $564,900
- Property Type
- Single Family
- Transaction Type
- For sale
- Bedrooms
- 2
- Bathrooms
- 2
- Parking
- 6
- MLS® Number
- X13739306
- Interior Size
- 700 - 1100 sqft
- Ownership Type
- Freehold
Location
515 CLOTHIER STREET E, North Grenville, Ontario K0G1J0
Open MapRooms
| Room | Level | Dimensions |
|---|---|---|
| Recreational, Games room | Basement | 7.75 m x 7.03 m |
| Utility room | Basement | 2.92 m x 7.13 m |
| Living room | Main level | 5.64 m x 3.54 m |
| Kitchen | Main level | 2.92 m x 3.48 m |
| Dining room | Main level | 2.78 m x 3.48 m |
| Primary Bedroom | Main level | 3.82 m x 3.48 m |
| Bedroom 2 | Main level | 2.58 m x 3.54 m |
Building Details
- Building Type
- House
- Architectural Style
- Bungalow
- Construction Style
- Detached
- Bedrooms Above Grade
- 2
- Bathrooms
- 2
- Basement
- Full (Finished)
- Basement Development
- Finished
- Cooling
- Central air conditioning
- Exterior Finish
- Brick
- Fireplace
- Yes
- Fireplaces
- 1
- Foundation
- Block
- Heating Fuel
- Natural gas
- Heating
- Forced air
- Interior Size
- 700 - 1100 sqft
- Stories
- 1
- Water
- Municipal water
Land Details
- Size Frontage
- 53 ft
- Size Depth
- 126 ft ,10 in
- Acreage
- No
- Sewer
- Sanitary sewer
Property Features
- Sump Pump
- Water Heater
- Deck
Ownership Information
- Ownership Type
- Freehold
Parking & Utilities
Utilities
- Cable - Available
- Electricity - Installed
- Sewer - Installed
Agent / Brokerage Contact
Listing Representation
RE/MAX HALLMARK REALTY GROUP
View REALTOR.ca sourceListing Agent
Katherine Scott
Salesperson
Listing Office
RE/MAX HALLMARK REALTY GROUP
Book a Showing
Send a note from this page and we will reply about this property.