For Sale
5148 E Green CRESCENT
Regina, Saskatchewan S4V3S9
$759,900
4 Beds · 4 Baths · Single Family
Updated 2026-09-22 16:36:30+00
Status
For Sale
Bedrooms
4
Bathrooms
4
Interior Size
2291 sqft
MLS®
SK048237
Property Overview
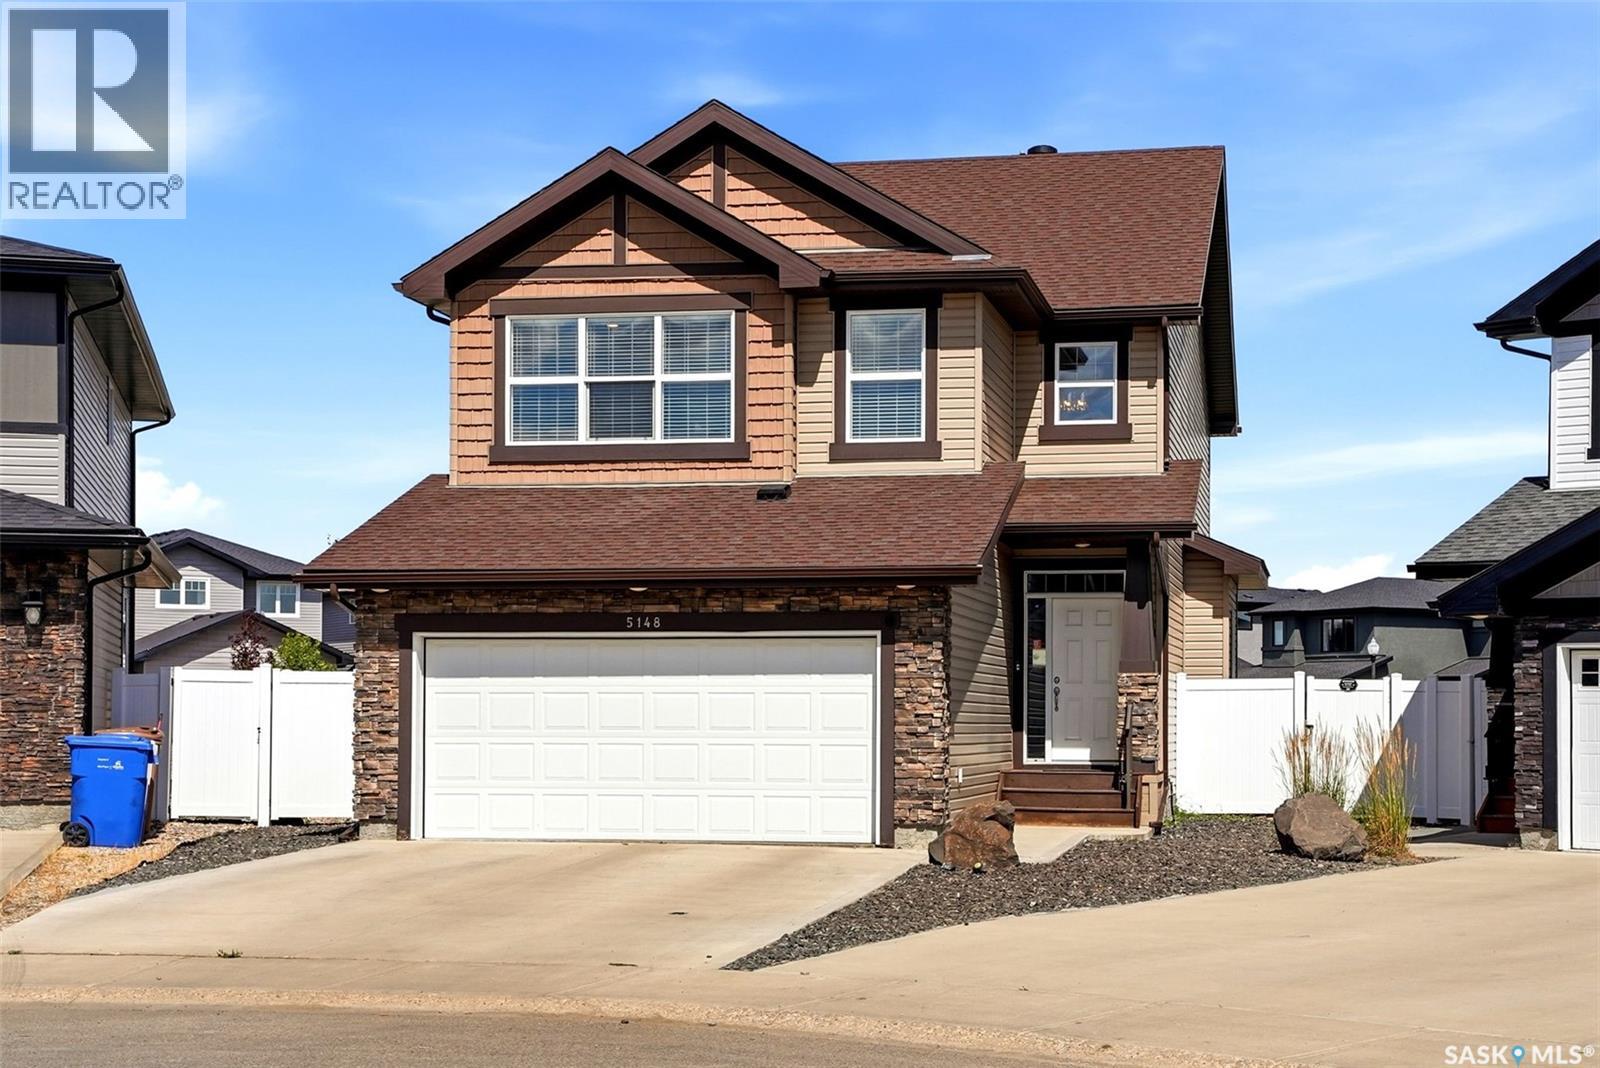
Welcome to this gorgeous 2,291 sq. ft. two storey home in The Greens neighbourhood, situated on an impressive 11,046 sq. ft. lot backing open green space. The bright, open main floor features oversized windows, light decor, a spacious foyer, office, convenient 2 piece bath and a stunning kitchen with rich dark cabinetry, stone countertops, stainless steel appliances and walk-in pantry. The kitchen flows into the dining area with double french doors overlooking the backyard, while the inviting living room showcases abundant windows, a gas fireplace and built-ins. A convenient mudroom provides direct access to the double attached garage. Second level offers a comfortable family room, spacious primary bedroom with walk-in closet and beautiful 5 piece ensuite featuring white cabinetry and stone countertops, plus two additional bedrooms and a 4 piece bathroom. The fully developed lower level adds a large family room, fourth bedroom, fourth bathroom, laundry, storage and utility space. Outside, enjoy the covered deck, oversized stone patio, designated fire pit area and PVC fencing, all backing peaceful green space. Ideally located close to east end shopping, restaurants, parks and walking paths, this exceptional home offers space, style and a fantastic setting. (id:67197)
Key Facts
- Price
- $759,900
- Property Type
- Single Family
- Transaction Type
- For sale
- Bedrooms
- 4
- Bathrooms
- 4
- MLS® Number
- SK048237
- Interior Size
- 2291 sqft
- Year Built
- 2019
- Ownership Type
- Freehold
Location
5148 E Green CRESCENT, Regina, Saskatchewan S4V3S9
Open MapRooms
| Room | Level | Dimensions |
|---|---|---|
| Family room | Second level | 18 ft ,9 in x 12 ft ,7 in |
| Bedroom | Second level | 12 ft ,4 in x 10 ft ,11 in |
| Bedroom | Second level | 10 ft ,11 in x 9 ft ,11 in |
| 4pc Bathroom | Second level | 8 ft ,5 in x 4 ft ,11 in |
| Primary Bedroom | Second level | 14 ft ,3 in x 13 ft ,5 in |
| 5pc Ensuite bath | Second level | 11 ft ,1 in x 9 ft ,4 in |
| Family room | Basement | 23 ft ,5 in x 11 ft ,1 in |
| Bedroom | Basement | 12 ft ,9 in x 10 ft ,7 in |
| Laundry room | Basement | 5 ft ,6 in x 3 ft |
| 3pc Bathroom | Basement | 8 ft ,9 in x 4 ft ,9 in |
| Storage | Basement | 12 ft ,5 in x 6 ft ,3 in |
| Other | Basement | 9 ft ,7 in x 8 ft ,2 in |
| Foyer | Main level | 12 ft ,11 in x 7 ft ,1 in |
| 2pc Bathroom | Main level | 4 ft ,11 in x 4 ft ,11 in |
| Office | Main level | 10 ft ,10 in x 9 ft ,6 in |
| Living room | Main level | 13 ft ,9 in x 13 ft ,5 in |
| Dining room | Main level | 11 ft ,6 in x 9 ft ,10 in |
| Kitchen | Main level | 15 ft ,8 in x 12 ft ,6 in |
| Other | Main level | 11 ft ,7 in x 4 ft ,6 in |
| Mud room | Main level | 9 ft ,7 in x 6 ft ,3 in |
Building Details
- Building Type
- House
- Architectural Style
- 2 Level
- Construction Style
- Detached
- Bathrooms
- 4
- Basement
- Full (Finished)
- Basement Development
- Finished
- Cooling
- Central air conditioning
- Fireplace
- Yes
- Heating Fuel
- Natural gas
- Heating
- Forced air
- Interior Size
- 2291 sqft
- Stories
- 2
- Year Built
- 2019
Land Details
- Size Total
- 11046 sqft
- Acreage
- No
- Landscape Features
- Lawn, Underground sprinkler
Property Features
- Treed
- Irregular lot size
- Double width or more driveway
- Sump Pump
- Deck
- Patio(s)
Ownership Information
- Ownership Type
- Freehold
Parking & Utilities
Parking
- Parking - 4 spaces
Agent / Brokerage Contact
Listing Representation
Coldwell Banker Local Realty
View REALTOR.ca sourceListing Agent
Peter Fourlas
Associate Broker
IAN DAKU
Salesperson
Listing Office
Coldwell Banker Local Realty
Book a Showing
Send a note from this page and we will reply about this property.