For Rent
514 - 285 DUFFERIN STREET
Toronto (South Parkdale), Ontario M6K1Z7
Contact for pricing
2 Beds · 2 Baths · 0 Parking · Single Family
Updated 2026-09-10 17:01:41+00
Status
For Rent
Bedrooms
2
Bathrooms
2
Interior Size
600 - 699 sqft
Parking
0
MLS®
W13766952
Property Overview
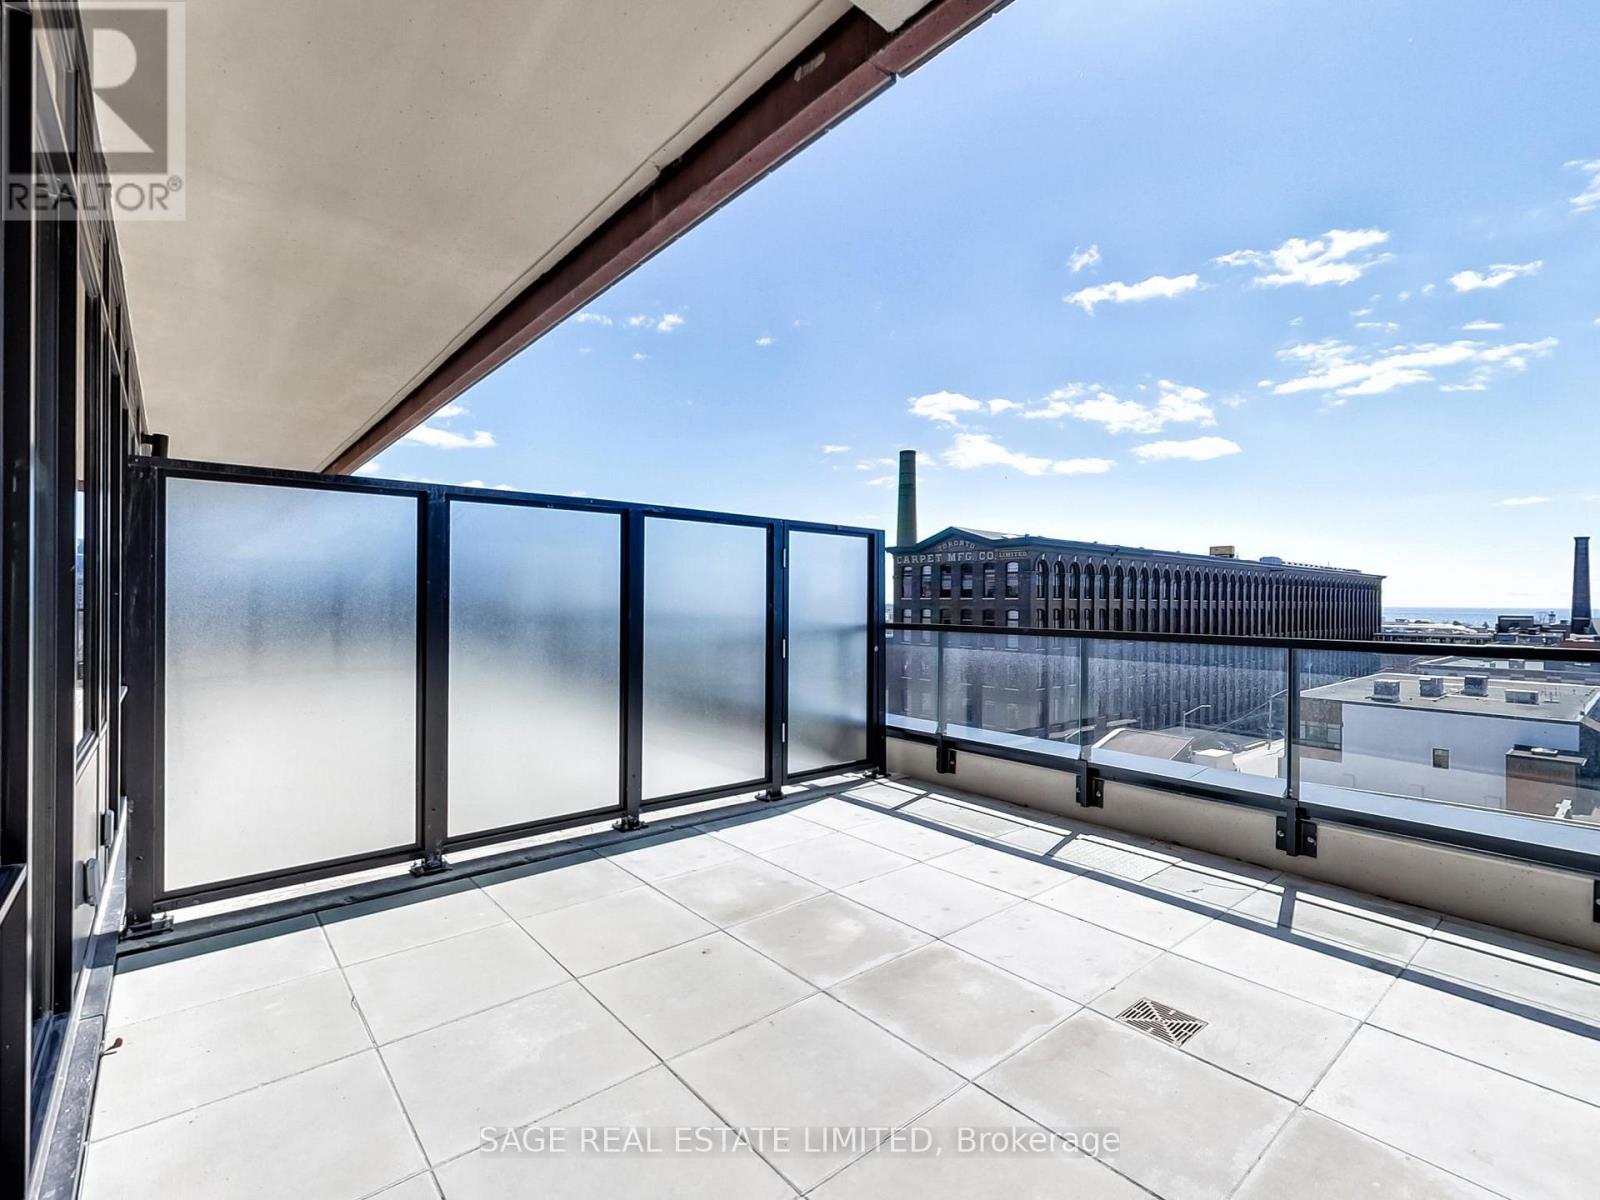
Live at the Centre of It All - Without Compromising on Comfort. Welcome to XO2 Condos - where modern design meets unbeatable urban convenience. This 2-bedroom, 2-bathroom suite offers the perfect balance of vibrant city living and cozy neighbourhood charm. Just steps from LibertyVillage, you're right next to the action while still enjoying the feel of a true community.Inside, you'll find a functional split layout with smooth ceilings, floor-to-ceiling south-facing windows that flood the space with natural light, and a sleek modern kitchen featuring quartz countertops, built-in appliances, and stylish cabinetry. The primary bedroom includes a 3-piece ensuite and large windows for a bright, airy vibe. Step outside to your massive 460 sq ft terrace - complete with a gas hookup - ideal for entertaining, dining alfresco, or just soaking in the city energy. Enjoy next-level amenities: 24-hour concierge, state-of-the-art fitness centre, golf simulator, boxing studio, co-working spaces, party and dining rooms, and even a kids' den. With the 504 Streetcar and Exhibition GO just steps away, minutes from the Financial District, the lakefront, top shopping, dining, and everything downtown has to offer. Walk Score: 95. Transit Score: 100. This is urban living at its best -stylish, convenient, and connected. (id:67197)
Key Facts
- Price
- Contact for pricing
- Property Type
- Single Family
- Transaction Type
- For rent
- Bedrooms
- 2
- Bathrooms
- 2
- Parking
- 0
- MLS® Number
- W13766952
- Interior Size
- 600 - 699 sqft
- Ownership Type
- Condominium/Strata
Location
514 - 285 DUFFERIN STREET, Toronto (South Parkdale), Ontario M6K1Z7
Open MapRooms
| Room | Level | Dimensions |
|---|---|---|
| Living room | Main level | 3.51 m x 3.2 m |
| Kitchen | Main level | 3.18 m x 3.05 m |
| Dining room | Main level | 3.18 m x 3.05 m |
| Primary Bedroom | Main level | 3.23 m x 2.64 m |
| Bedroom 2 | Main level | 2.49 m x 2.46 m |
Building Details
- Building Type
- Apartment
- Bedrooms Above Grade
- 2
- Bathrooms
- 2
- Basement
- None
- Cooling
- Central air conditioning
- Exterior Finish
- Brick
- Fireplace
- No
- Heating Fuel
- Natural gas
- Heating
- Heat Pump
- Interior Size
- 600 - 699 sqft
Land Details
- Acreage
- No
- Amenities Nearby
- Park, Place of Worship, Public Transit, Schools
Property Features
- Park
- Place of Worship
- Public Transit
- Schools
Ownership Information
- Ownership Type
- Condominium/Strata
- Lease
- 2950.00
Agent / Brokerage Contact
Listing Representation
SAGE REAL ESTATE LIMITED
View REALTOR.ca sourceListing Agent
ROMEY HALABI
Broker
Listing Office
SAGE REAL ESTATE LIMITED
Book a Showing
Send a note from this page and we will reply about this property.