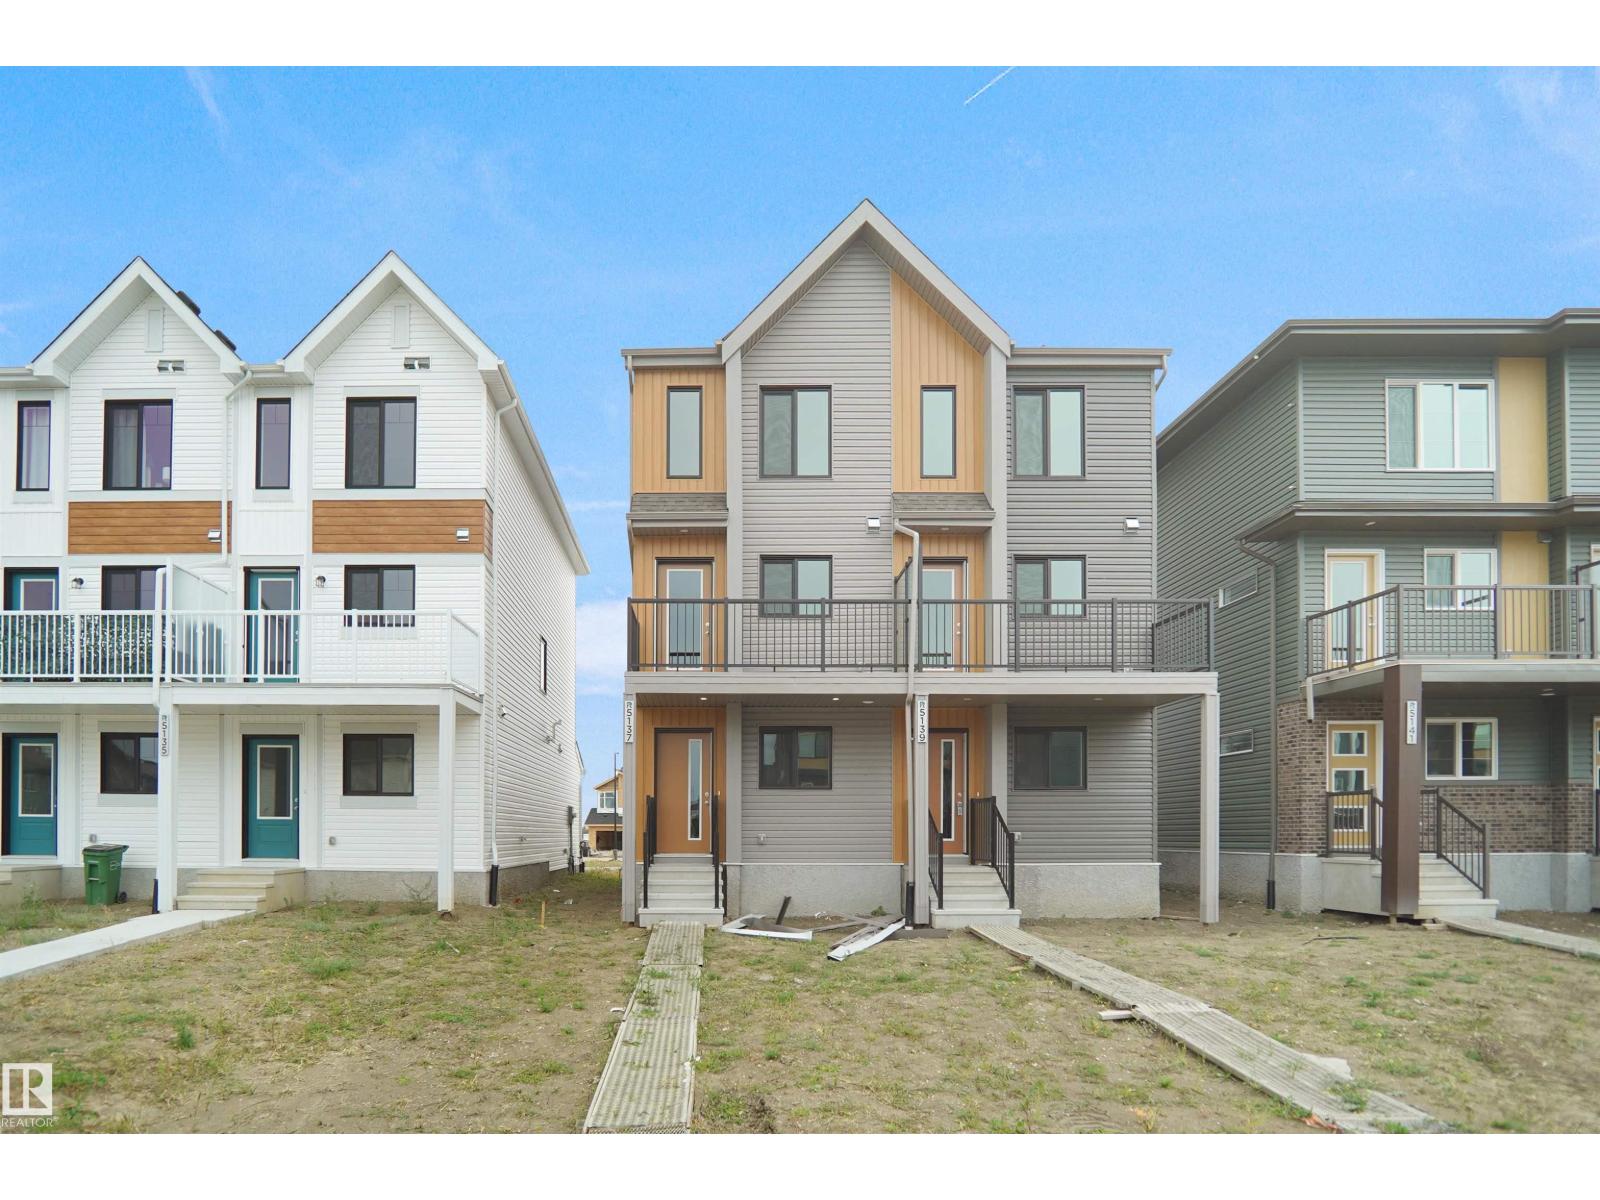
For Sale
5137 RIVER'S EDGE WY NW
Edmonton, Alberta T6M3B6
$372,327
3 Beds · 3 Baths · Single Family
Updated 2026-09-17 05:10:52+00
Status
For Sale
Bedrooms
3
Bathrooms
3
Interior Size
1288 sqft
MLS®
E4506611
Property Overview
Welcome to this brand new half duplex, the âReimerâ model built by the award-winning Pacesetter Homes, located in one of Edmonton's newest west-end communities of Riverâs Edge. With over 1,288 sq. ft. of thoughtfully designed living space, this home is ideal for a young family or couple looking for modern style and functionality. The main floor features a versatile flex room or 3rd bedroom located conveniently near the garage entrance, complete with a full 3-piece bathroom perfect for guests or a home office setup. Upstairs on the second level, you'll find a contemporary kitchen with upgraded cabinetry, premium countertops, tile backsplash, and luxury vinyl plank flooring flowing seamlessly into the spacious great room, ideal for entertaining. The upper level offers 2 comfortable primary bedrooms and 2 full bathrooms, including a well-appointed primary suite. Additional features include a single oversized attached garage and modern finishes throughout. THIS HOME IS MOVE IN READY!!! (id:67197)
Key Facts
- Price
- $372,327
- Property Type
- Single Family
- Transaction Type
- For sale
- Bedrooms
- 3
- Bathrooms
- 3
- MLS® Number
- E4506611
- Interior Size
- 1288 sqft
- Year Built
- 2026
- Ownership Type
- Freehold
Location
5137 RIVER'S EDGE WY NW, Edmonton, Alberta T6M3B6
Open MapRooms
| Room | Level | Dimensions |
|---|---|---|
| Living room | Main level | Measurements not available |
| Dining room | Main level | Measurements not available |
| Kitchen | Main level | Measurements not available |
| Bedroom 3 | Main level | Measurements not available |
| Primary Bedroom | Upper Level | Measurements not available |
| Bedroom 2 | Upper Level | Measurements not available |
Building Details
- Building Type
- Duplex
- Construction Style
- Semi-detached
- Bathrooms
- 3
- Basement
- None
- Fireplace
- No
- Heating
- Forced air
- Interior Size
- 1288 sqft
- Stories
- 2
- Year Built
- 2026
Land Details
- Acreage
- No
- Amenities Nearby
- Golf Course, Playground, Public Transit, Schools, Shopping
Property Features
- See remarks
- Park/reserve
- Golf Course
- Playground
- Public Transit
- Schools
- Shopping
Ownership Information
- Ownership Type
- Freehold
Agent / Brokerage Contact
Listing Representation
Royal Lepage Arteam Realty
View REALTOR.ca sourceListing Agent
Wally Karout
Associate
Listing Office
Royal Lepage Arteam Realty
Book a Showing
Send a note from this page and we will reply about this property.