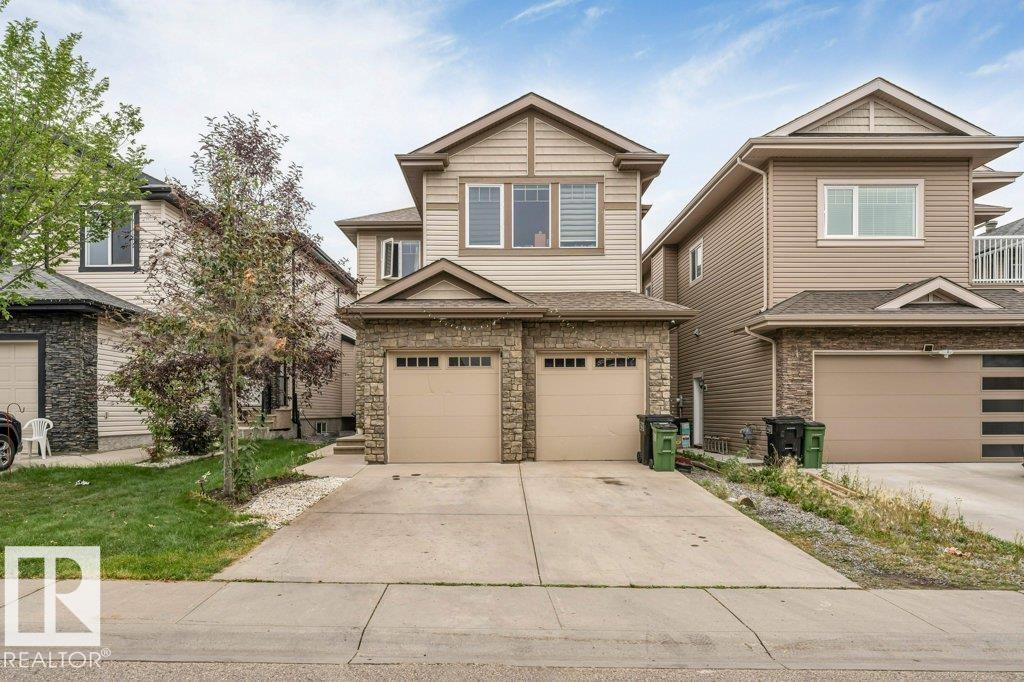
For Sale
5137 1B AV SW
Edmonton, Alberta T6X0Z7
$670,000
7 Beds · 5 Baths · Single Family
Updated 2026-09-07 22:01:35+00
Status
For Sale
Bedrooms
7
Bathrooms
5
Interior Size
2469 sqft
MLS®
E4507461
Property Overview
**FULLY FINISHED BASEMENT**4 BEDROOMS**4.5 BATHROOMS**DOUBLE ATTACHED GARAGE**9 FT CEILINGS**SECOND KITCHEN**SEPARATE ENTRANCE** Welcome to this well-appointed 2-storey home in Charlesworth, offering 4 bedrooms and 4.5 bathrooms across three finished levels. The main floor features a bright, functional layout with engineered hardwood flooring, a spacious kitchen, dining area and comfortable living space. Upstairs offers a generous primary bedroom with ensuite, additional bedrooms, a second ensuite, full bathroom and convenient laundry. The fully finished basement includes 3 bedrooms, a 4-piece bathroom and a second kitchen, with a separate entrance. Enjoy 9 ft ceilings, ceramic tile, carpet, and a double attached garage. Located close to schools, public transportation, shopping and golf. (id:67197)
Key Facts
- Price
- $670,000
- Property Type
- Single Family
- Transaction Type
- For sale
- Bedrooms
- 7
- Bathrooms
- 5
- MLS® Number
- E4507461
- Interior Size
- 2469 sqft
- Year Built
- 2014
- Ownership Type
- Freehold
Location
5137 1B AV SW, Edmonton, Alberta T6X0Z7
Open MapRooms
| Room | Level | Dimensions |
|---|---|---|
| Bedroom 5 | Basement | Measurements not available |
| Bedroom 6 | Basement | Measurements not available |
| Additional bedroom | Basement | Measurements not available |
| Second Kitchen | Basement | Measurements not available |
| Living room | Main level | Measurements not available |
| Dining room | Main level | Measurements not available |
| Kitchen | Main level | Measurements not available |
| Bedroom 4 | Main level | Measurements not available |
| Primary Bedroom | Upper Level | Measurements not available |
| Bedroom 2 | Upper Level | Measurements not available |
| Bedroom 3 | Upper Level | Measurements not available |
| Office | Upper Level | Measurements not available |
| Laundry room | Upper Level | Measurements not available |
Building Details
- Building Type
- House
- Construction Style
- Detached
- Bathrooms
- 5
- Basement
- Full (Finished)
- Basement Development
- Finished
- Fireplace
- No
- Heating
- Forced air
- Interior Size
- 2469 sqft
- Stories
- 2
- Year Built
- 2014
Land Details
- Size Total
- 361.78 m2
- Acreage
- No
- Amenities Nearby
- Golf Course, Public Transit, Schools, Shopping
Property Features
- See remarks
- Golf Course
- Public Transit
- Schools
- Shopping
Ownership Information
- Ownership Type
- Freehold
Agent / Brokerage Contact
Listing Representation
LPT Realty
View REALTOR.ca sourceListing Agent
Yad Dhillon
Associate
Listing Office
LPT Realty
Book a Showing
Send a note from this page and we will reply about this property.