For Sale
5123 COUNTY ROAD 4
Stone Mills (Stone Mills), Ontario K0K1Z0
$1,175,000
8 Beds · 4 Baths · 12 Parking · Single Family
Updated 2026-09-23 15:20:53+00
Status
For Sale
Bedrooms
8
Bathrooms
4
Interior Size
2500 - 3000 sqft
Parking
12
MLS®
X13793204
Property Overview
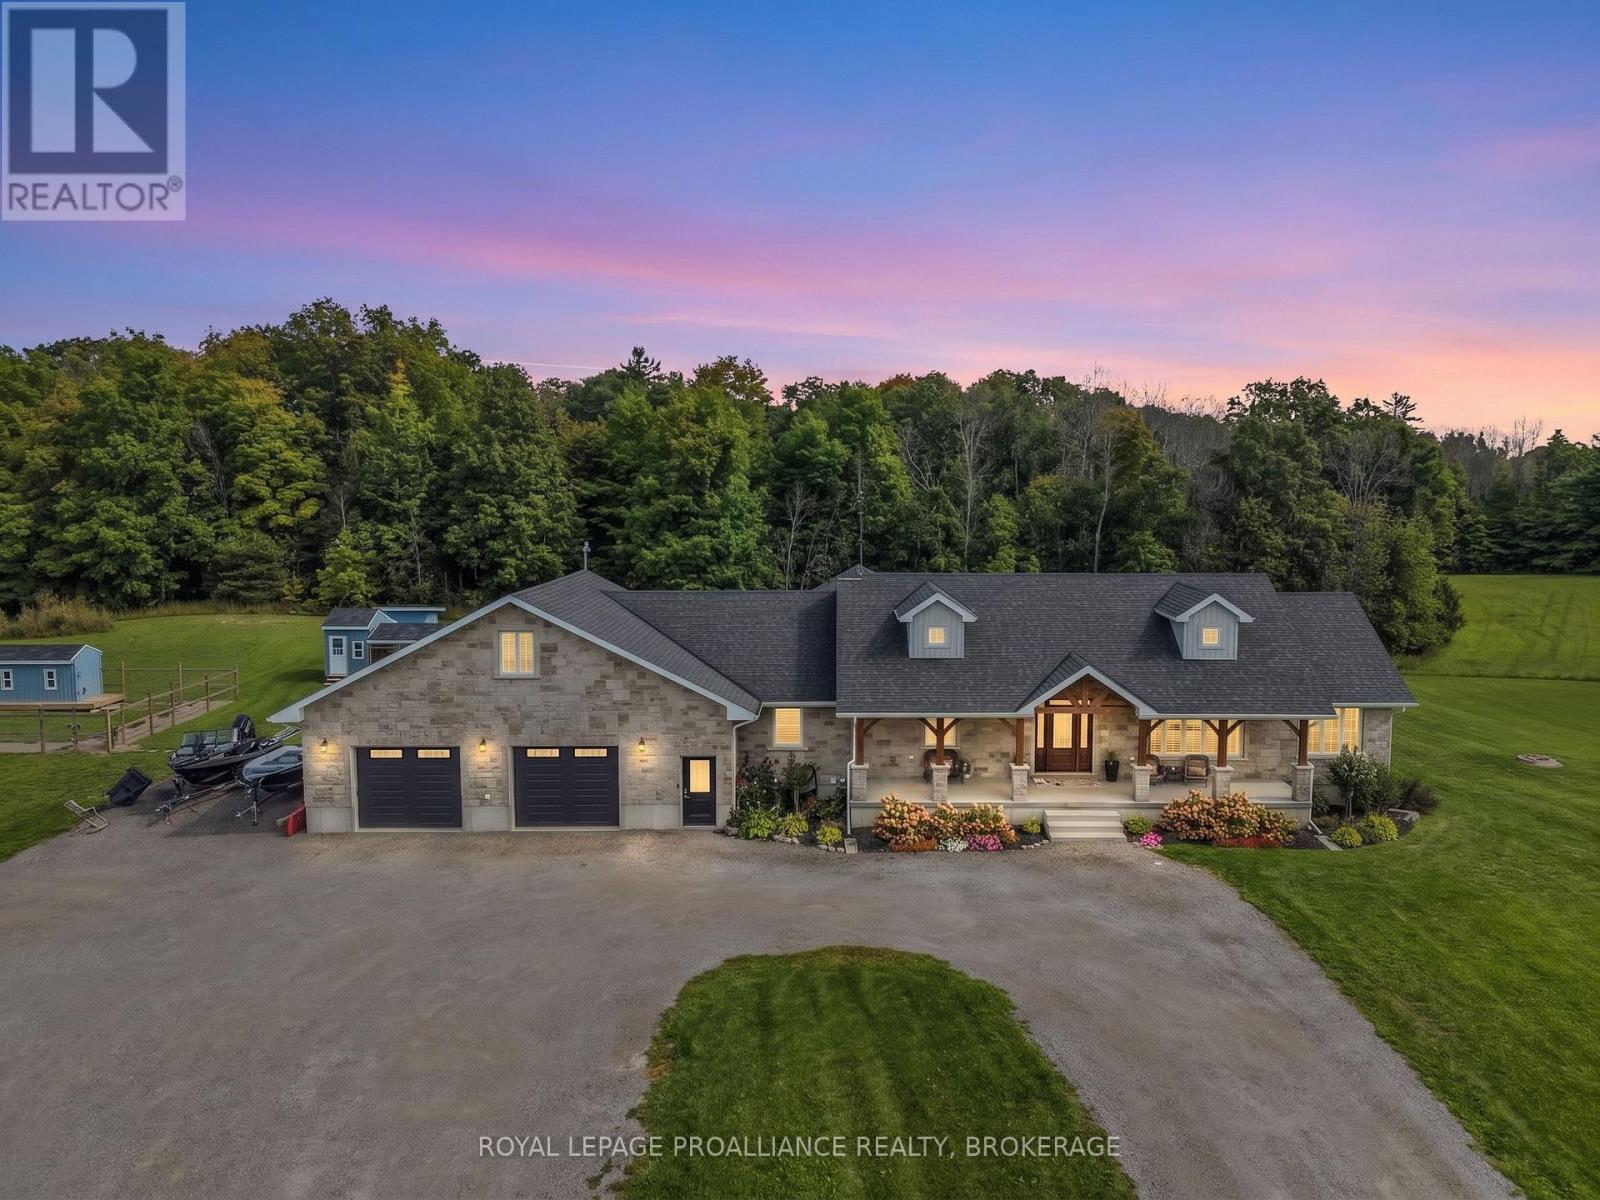
Some homes simply give you more room to live. This thoughtfully designed home on 17 peaceful acres does exactly that. Whether your family is large, blended or multi-generational, you work from home, or you simply want space for everyone to gather without feeling crowded, this home offers a layout that can easily adapt as life changes. The bright main level features maple hardwood flooring and an open-concept living, dining, and kitchen area with abundant cabinetry, an impressive walk-in pantry, and direct access to a large deck with a natural gas BBQ hookup. The main floor offers four generous bedrooms, including a primary suite with a 5-piece ensuite, while a bonus upper loft serves as a private teen hangout, hobby space, or office. The fully finished walkout lower level dramatically expands your living space with two additional bedrooms, a full bathroom, a large recreation room, and flexible areas perfect for an in-law suite, home gym, or theater, opening directly to a covered patio, hot tub, and fenced yard. Complete with an oversized double garage with an EV charger, central vacuum, flexible main-floor laundry options, and multiple outbuildings ready for chickens or hobby farming. Enjoy the privacy and space of country living while remaining approximately 20 minutes from Napanee and 30 minutes from Kingston, a rare opportunity for those looking for a substantial home, acreage and a layout that can adapt to your family's needs for years to come. (id:67197)
Key Facts
- Price
- $1,175,000
- Property Type
- Single Family
- Transaction Type
- For sale
- Bedrooms
- 8
- Bathrooms
- 4
- Parking
- 12
- MLS® Number
- X13793204
- Interior Size
- 2500 - 3000 sqft
- Ownership Type
- Freehold
Location
5123 COUNTY ROAD 4, Stone Mills (Stone Mills), Ontario K0K1Z0
Open MapRooms
| Room | Level | Dimensions |
|---|---|---|
| Bathroom | Basement | 1.71 m x 1 m |
| Bathroom | Main level | 1.71 m x 1.4 m |
| Living room | Main level | 3.96 m x 8.59 m |
| Mud room | Main level | 3.5 m x 1.63 m |
| Pantry | Main level | 3.85 m x 1.77 m |
| Primary Bedroom | Main level | 4.97 m x 4.53 m |
| Other | Main level | 2.02 m x 3.35 m |
| Other | Main level | 7.97 m x 4.55 m |
| Bathroom | Main level | 2.78 m x 3.35 m |
| Bedroom | Main level | 3.5 m x 3.25 m |
| Bedroom | Main level | 3.63 m x 3.34 m |
| Bedroom | Main level | 3.63 m x 3.34 m |
| Bedroom | Main level | 3.51 m x 3.34 m |
| Dining room | Main level | 5.51 m x 5.68 m |
| Foyer | Main level | 2.4 m x 2.56 m |
| Kitchen | Main level | 3.99 m x 4.58 m |
Building Details
- Building Type
- House
- Architectural Style
- Bungalow
- Construction Style
- Detached
- Bedrooms Above Grade
- 5
- Bedrooms Below Grade
- 3
- Bathrooms
- 4
- Basement
- N/A (Finished)
- Basement Development
- Finished
- Cooling
- Central air conditioning
- Exterior Finish
- Stone
- Fireplace
- No
- Foundation
- Poured Concrete
- Heating Fuel
- Propane
- Heating
- Forced air
- Interior Size
- 2500 - 3000 sqft
- Stories
- 1
Land Details
- Size Frontage
- 1180 ft ,8 in
- Size Depth
- 605 ft ,9 in
- Acreage
- No
- Sewer
- Septic System
Property Features
- Propane Tank
- Outbuilding
- Shed
Ownership Information
- Ownership Type
- Freehold
Agent / Brokerage Contact
Listing Representation
ROYAL LEPAGE PROALLIANCE REALTY, BROKERAGE
View REALTOR.ca sourceListing Agent
MARY KATHRYN MACKENZIE
Salesperson
SAMANTHA MOORE
Salesperson
Listing Office
ROYAL LEPAGE PROALLIANCE REALTY, BROKERAGE
Book a Showing
Send a note from this page and we will reply about this property.