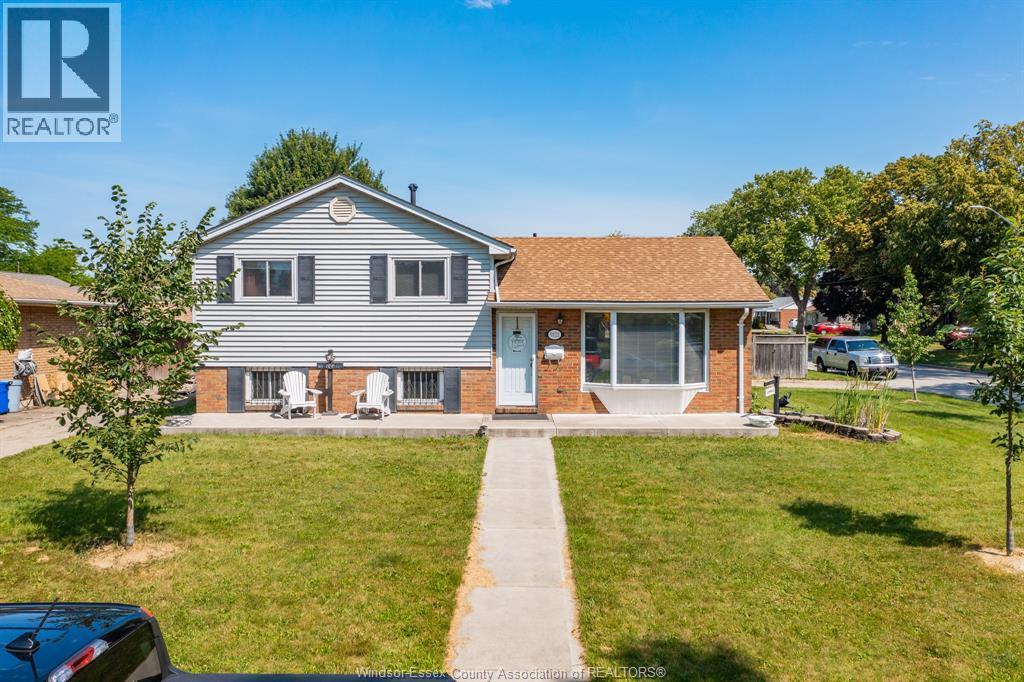
For Sale
5122 COLBOURNE DRIVE
Windsor, Ontario N8T1T8
$445,000
3 Beds · 1 Bath · Single Family
Updated 2026-09-23 19:44:35+00
Status
For Sale
Bedrooms
3
Bathrooms
1
MLS®
26021809
Property Overview
Welcome to this well-maintained 3-level side split nestled in the highly sought-after, peaceful neighbourhood of Fountain Bleu. This inviting home offers 3 spacious bedrooms, 1 full bathroom, and a bright sunroom overlooking the backyardâperfect for relaxing or entertaining year-round. Step outside to your private oasis featuring a refreshing in-ground pool and an impressive oversized corner lot with plenty of space for family gatherings, gardening, or play. Ideally located just minutes from parks, excellent schools, the hospital, shopping, grocery stores, restaurants, and all everyday amenities, with quick access to the expressway for an easy commute. Whether you're a first-time buyer, growing family, or downsizer looking for a quiet, established neighbourhood, this property offers the perfect combination of comfort, convenience, and outdoor enjoyment. Don't miss your opportunity to call this Fountain Bleu gem home! (id:67197)
Key Facts
- Price
- $445,000
- Property Type
- Single Family
- Transaction Type
- For sale
- Bedrooms
- 3
- Bathrooms
- 1
- MLS® Number
- 26021809
- Year Built
- 1970
- Ownership Type
- Freehold
Location
5122 COLBOURNE DRIVE, Windsor, Ontario N8T1T8
Open MapRooms
| Room | Level | Dimensions |
|---|---|---|
| 4pc Bathroom | Second level | Measurements not available |
| Bedroom | Second level | Measurements not available |
| Bedroom | Second level | Measurements not available |
| Bedroom | Second level | Measurements not available |
| Laundry room | Lower level | Measurements not available |
| Utility room | Lower level | Measurements not available |
| Family room | Lower level | Measurements not available |
| Kitchen | Main level | Measurements not available |
| Living room | Main level | Measurements not available |
Building Details
- Building Type
- House
- Architectural Style
- 3 Level
- Construction Style
- Detached
- Bedrooms Above Grade
- 3
- Bedrooms Below Grade
- 0
- Bathrooms
- 1
- Cooling
- Central air conditioning
- Exterior Finish
- Aluminum/Vinyl, Brick
- Fireplace
- Yes
- Foundation
- Block
- Heating Fuel
- Natural gas
- Heating
- Baseboard heaters, Boiler
- Year Built
- 1970
Land Details
- Acreage
- No
Property Features
- Double width or more driveway
- Finished Driveway
- Side Driveway
- Inground pool
Ownership Information
- Ownership Type
- Freehold
Agent / Brokerage Contact
Listing Representation
REMAX CARE REALTY
View REALTOR.ca sourceListing Agent
GORAN TODOROVIC
Broker of Record
HORIA DINU
Sales Person
Listing Office
REMAX CARE REALTY
Book a Showing
Send a note from this page and we will reply about this property.