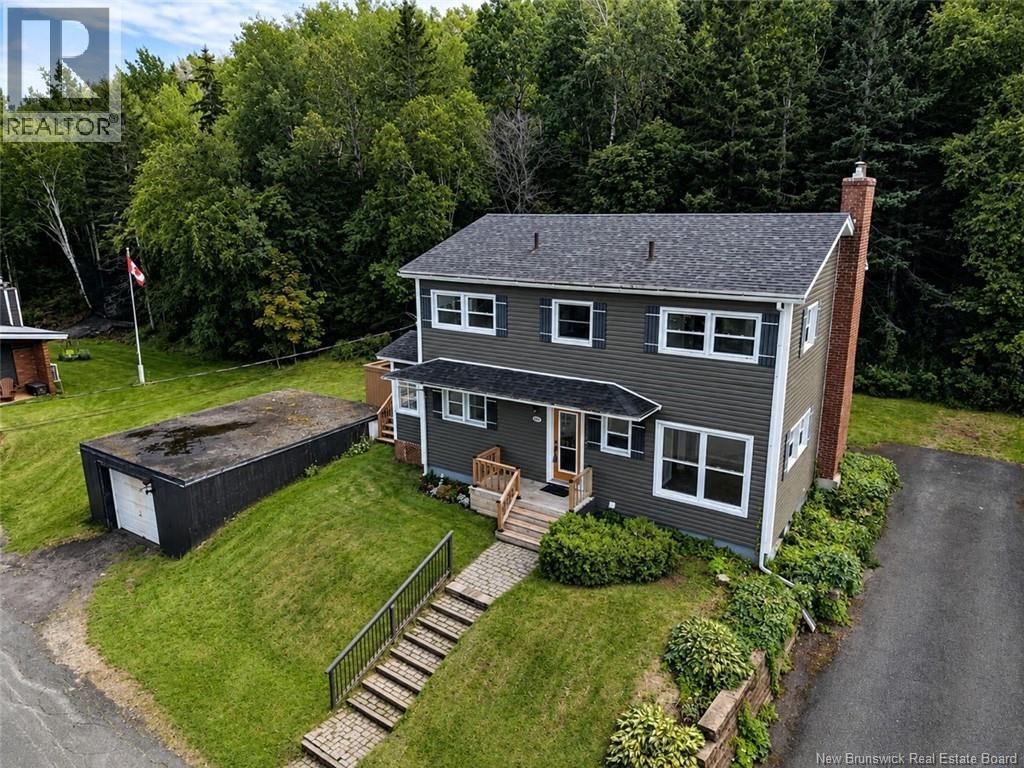
For Sale
512 Riverview Street
Dalhousie, New Brunswick E8C2K7
$315,999
5 Beds · 2 Baths · Single Family
Updated 2026-09-24 12:55:16+00
Status
For Sale
Bedrooms
5
Bathrooms
2
Interior Size
1599 sqft
MLS®
NB146261
Property Overview
Welcome to this 5-bedroom, 1.5-bath home with detached garage, located in a nice area within short walking distance to local play park. The Restigouche River and Appalachian Mountains can be seen in the distance, adding a scenic touch. Several updates in 2025 that include, spray foam insulation in the basement, blown-in insulation in the attic, updated electrical panel, air exchanger, and central heat pump system adding comfort of air conditioning. Main floor features a bright bedroom next to the 1/2 bath, an inviting spacious open-concept dining and family room with plenty of windows, and a kitchen that saw some updates in 2023. The kitchen leads to a bright three-season sunroom with access to the spacious side deck, perfect for enjoying the warmer months. Upstairs, youll find 4 non-conforming bedrooms with large non-egress windows and a full bathroom. A practical laundry chute accessible from both the main & second floors adds a practical touch. The unfinished basement offers plenty of storage space and laundry area. Outside, youll find a detached single garage built into the hillside. With 5 bedrooms, several updates and quick closing available this home is ready for its next chapter. All measurements were taken with the CubiCasa app. (id:67197)
Key Facts
- Price
- $315,999
- Property Type
- Single Family
- Transaction Type
- For sale
- Bedrooms
- 5
- Bathrooms
- 2
- MLS® Number
- NB146261
- Interior Size
- 1599 sqft
- Year Built
- 1957
- Ownership Type
- Freehold
Location
512 Riverview Street, Dalhousie, New Brunswick E8C2K7
Open MapRooms
| Room | Level | Dimensions |
|---|---|---|
| Bath (# pieces 1-6) | Second level | 7'6'' x 9'3'' |
| Bedroom | Second level | 10'0'' x 12'8'' |
| Bedroom | Second level | 8'11'' x 12'8'' |
| Bedroom | Second level | 13'0'' x 11'3'' |
| Bedroom | Second level | 12'6'' x 11'3'' |
| Sunroom | Main level | 5'7'' x 7'6'' |
| Bath (# pieces 1-6) | Main level | 4'4'' x 5'3'' |
| Bedroom | Main level | 8'8'' x 12'8'' |
| Family room | Main level | 17'11'' x 11'3'' |
| Dining room | Main level | 12'10'' x 8'6'' |
| Kitchen | Main level | 8'11'' x 15'5'' |
Building Details
- Building Type
- House
- Construction Style
- Detached
- Bedrooms Above Grade
- 5
- Bedrooms Below Grade
- 0
- Bathrooms
- 2
- Basement
- Full (Unfinished)
- Basement Development
- Unfinished
- Cooling
- Heat Pump, Air exchanger
- Exterior Finish
- Other, Vinyl
- Fireplace
- No
- Foundation
- Concrete
- Heating Fuel
- Electric
- Heating
- Heat Pump
- Interior Size
- 1599 sqft
- Stories
- 2
- Water
- Municipal water
- Year Built
- 1957
Land Details
- Size Total
- 943 m2
- Acreage
- No
- Sewer
- Municipal sewage system
- Amenities Nearby
- Marina, Recreation Nearby, Shopping
Property Features
- Treed
- Balcony/Deck/Patio
- Marina
- Recreation Nearby
- Shopping
- Water Heater
- None
Ownership Information
- Ownership Type
- Freehold
Agent / Brokerage Contact
Listing Representation
RE/MAX Prestige Realty
View REALTOR.ca sourceListing Agent
Eileen Fairbairn
Salesperson
Listing Office
RE/MAX Prestige Realty
Book a Showing
Send a note from this page and we will reply about this property.